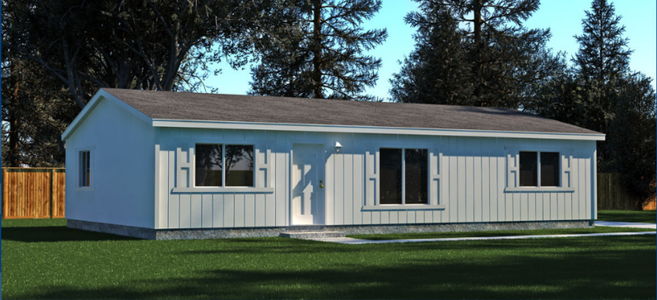
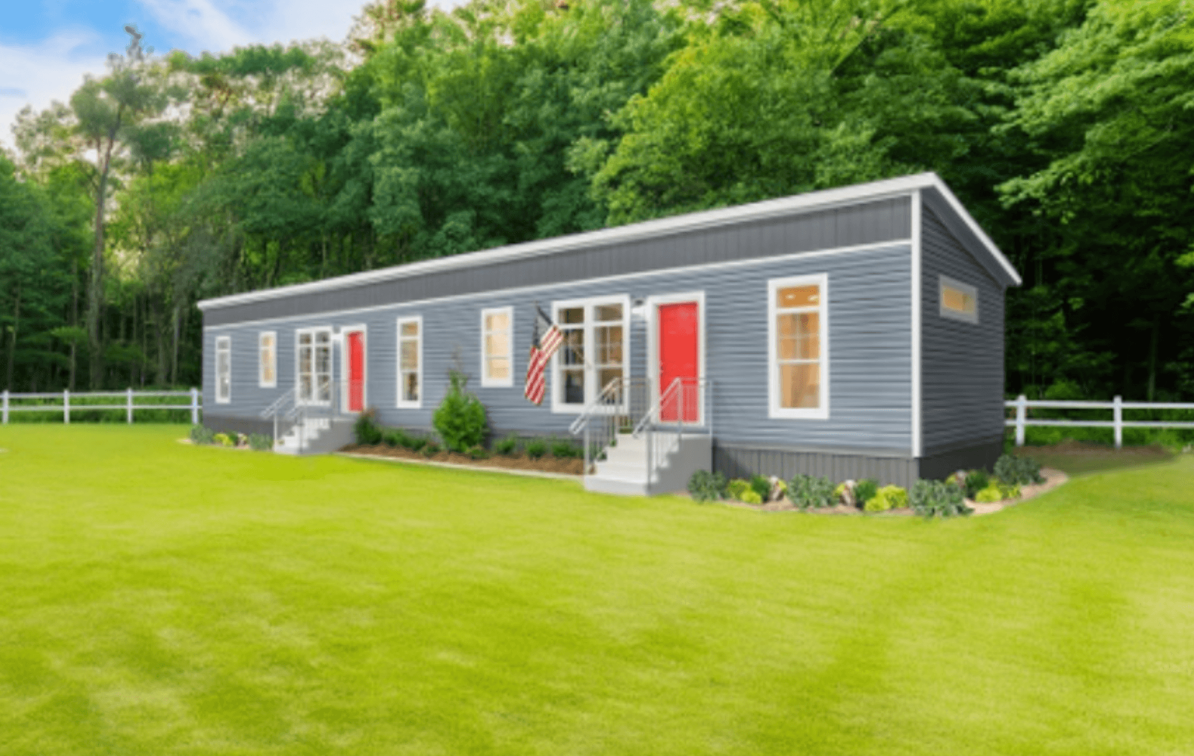
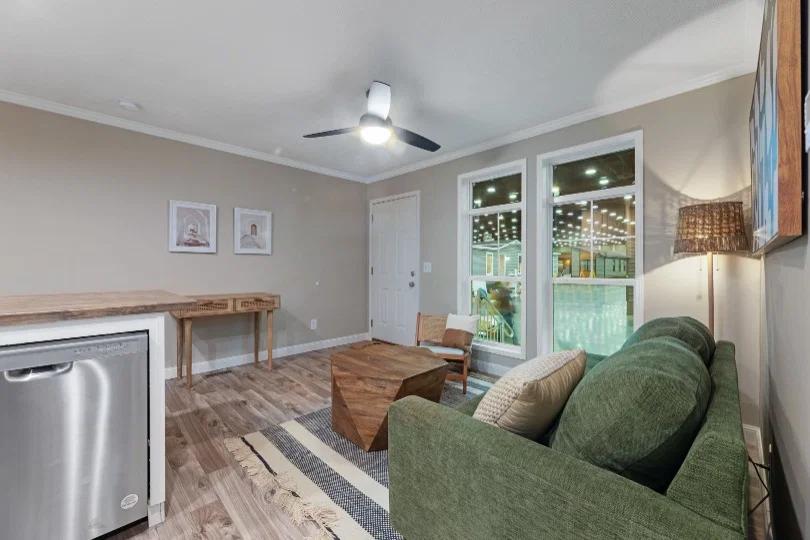
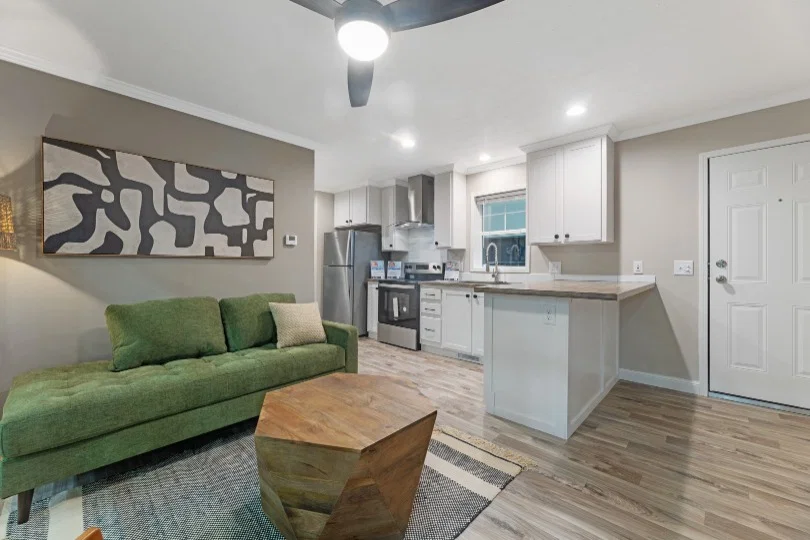
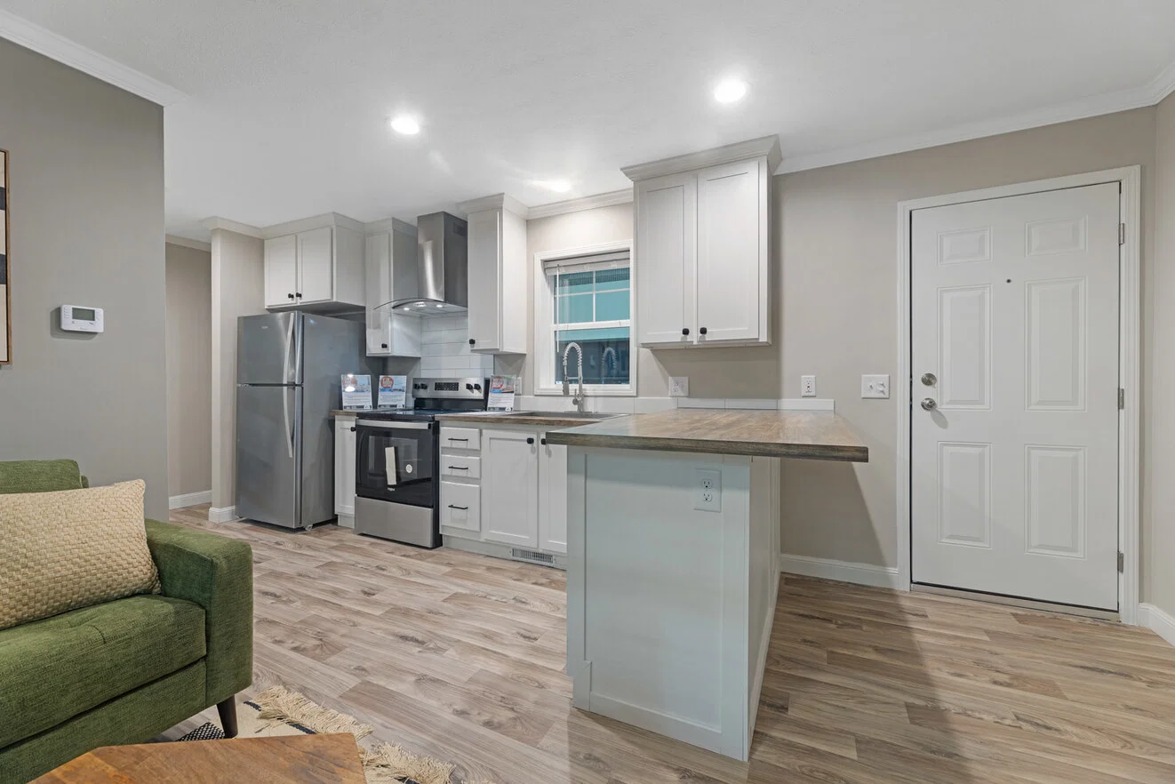
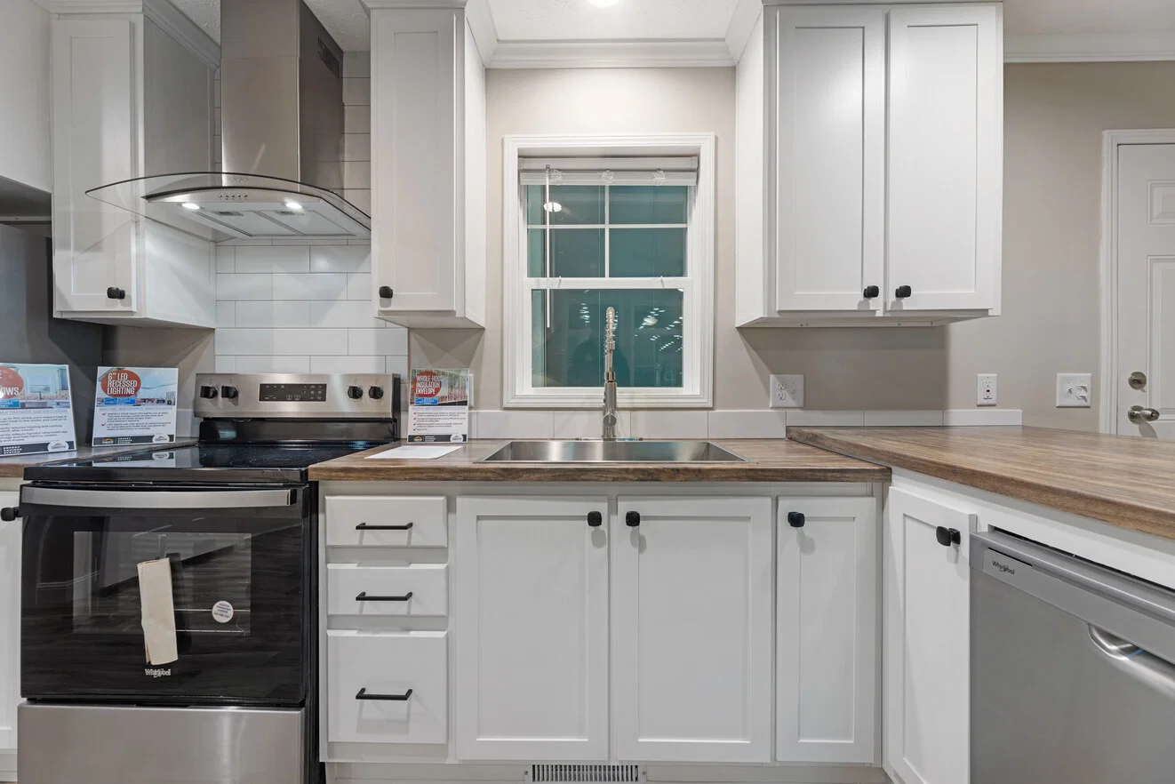
The Blue Ridge Duplex
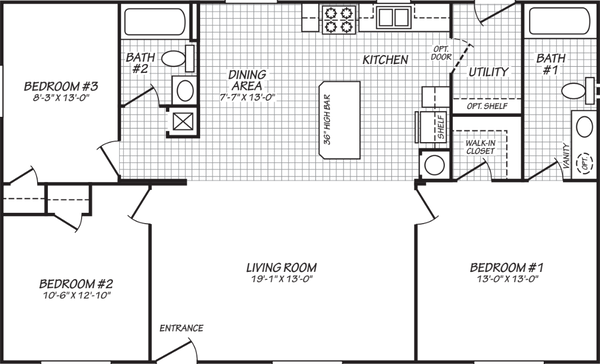
3 Bed
2 Bath
1,178 Sq. Ft.
16' x 76'
Floor Plan

Property map
Enter your address or APN/TMS to check if this home fits on your property

Enter your property street address or APN/TMS
Exterior & Construction
- 2 Panel Interior Doors
- Finished Drywall Throughout
- Corner Battens in Closets
- Ceiling and Base Molding Throughout
- Window and Door Casing Throughout
- Recessed Chassis
- Removable Hitch
- Low E Thermal Vinyl Windows
- Black Lantern Light at Rear Door
- 6-Panel Steel Front Door
- 6-Panel Steel Rear DOor
- House Wrap
- Full View Glass Storm Door with Hardware for Front
- Door - Shipped Loose
- 6' Covered Porch
- Trim/Lineals on All Windows
- 2 Panel Interior Doors
- Finished Drywall Throughout
- Corner Battens in Closets
- Ceiling and Base Molding Throughout
- Window and Door Casing Throughout
- Recessed Chassis
- Removable Hitch
- Low E Thermal Vinyl Windows
- Black Lantern Light at Rear Door
- 6-Panel Steel Front Door
- 6-Panel Steel Rear DOor
- House Wrap
- Full View Glass Storm Door with Hardware for Front
- Door - Shipped Loose
- 6' Covered Porch
- Trim/Lineals on All Windows
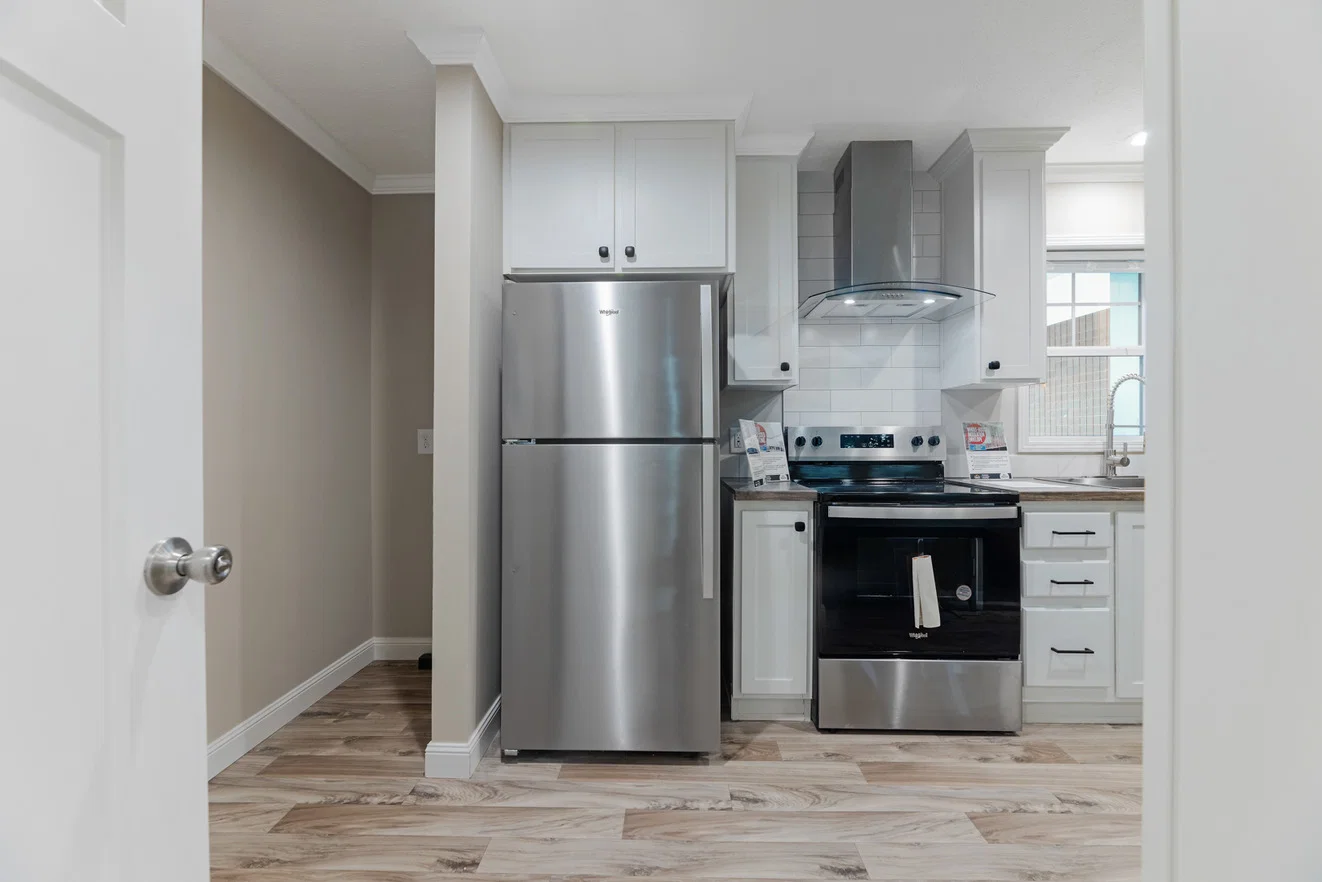
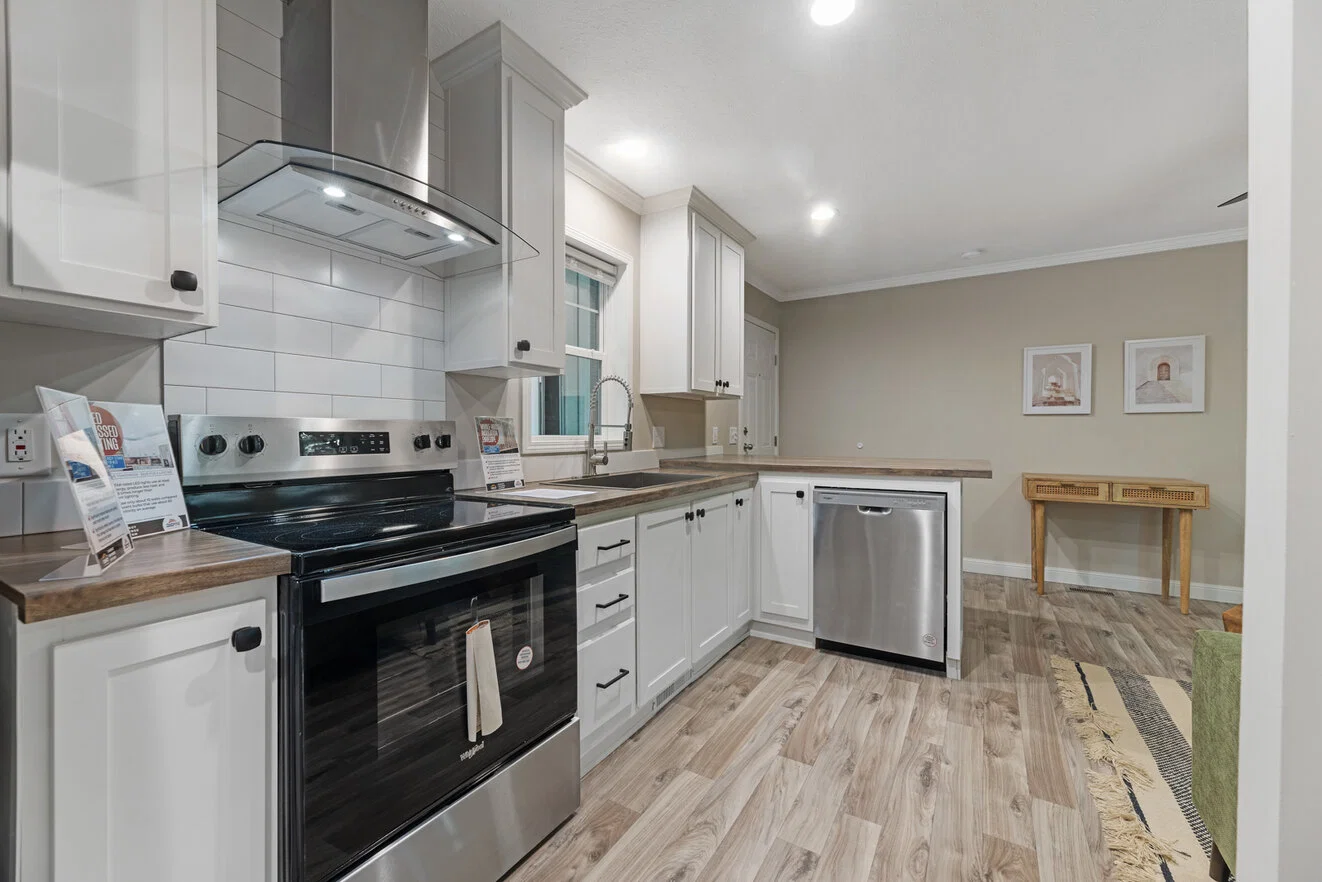
Kitchen
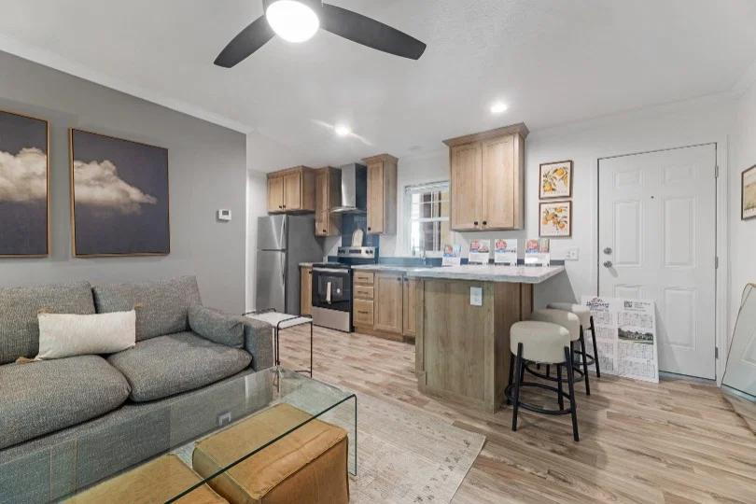
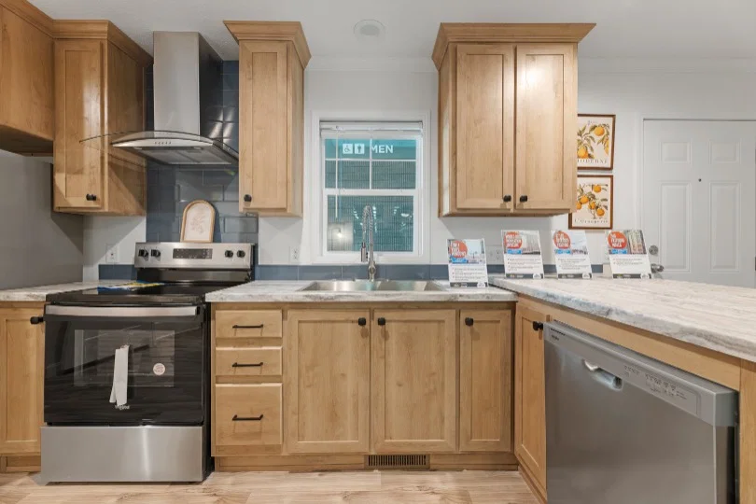
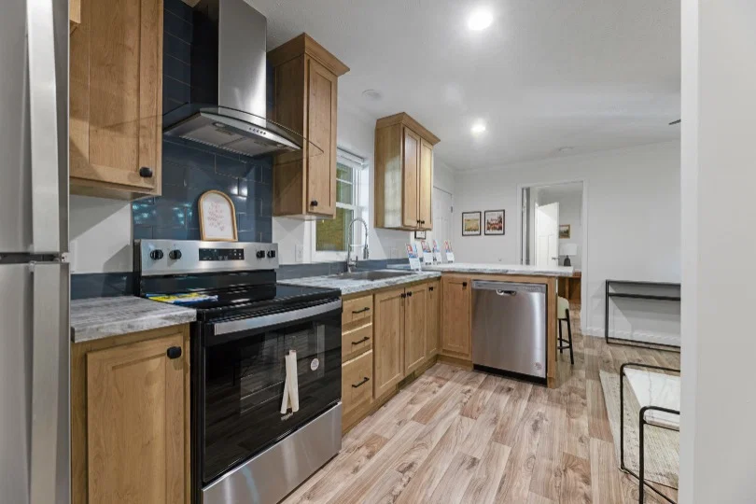
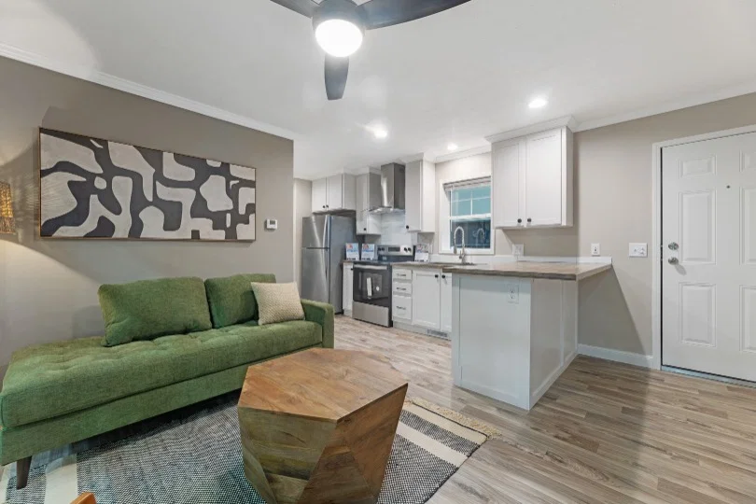
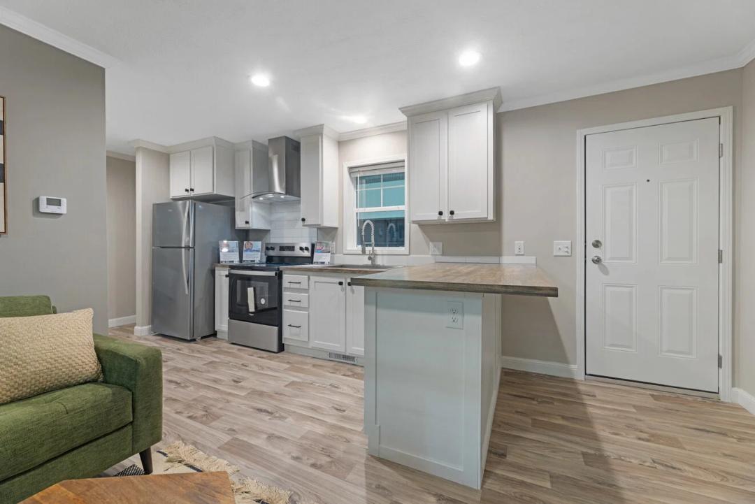
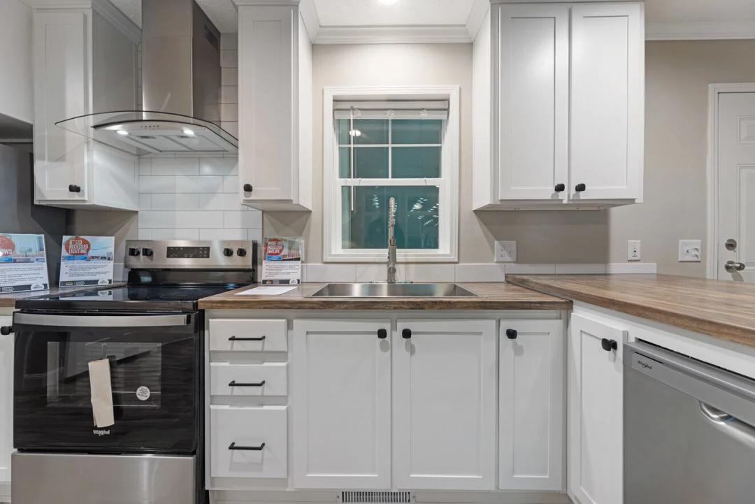
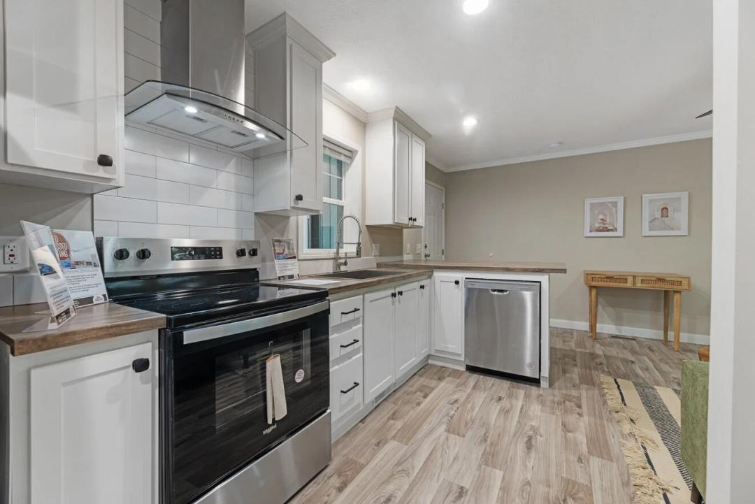
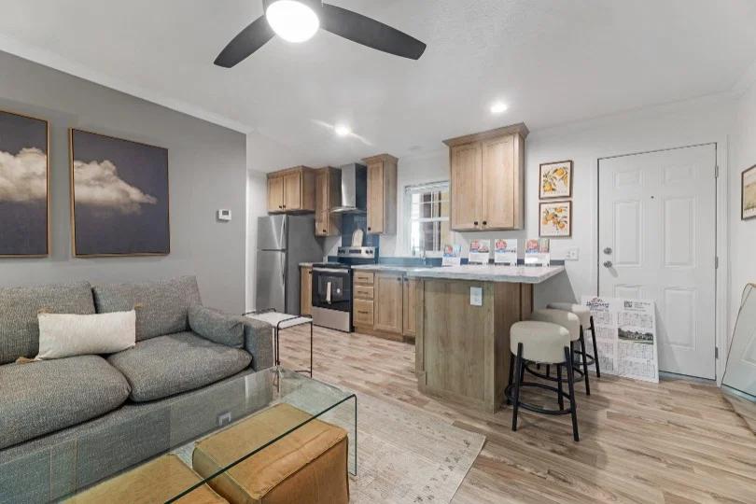
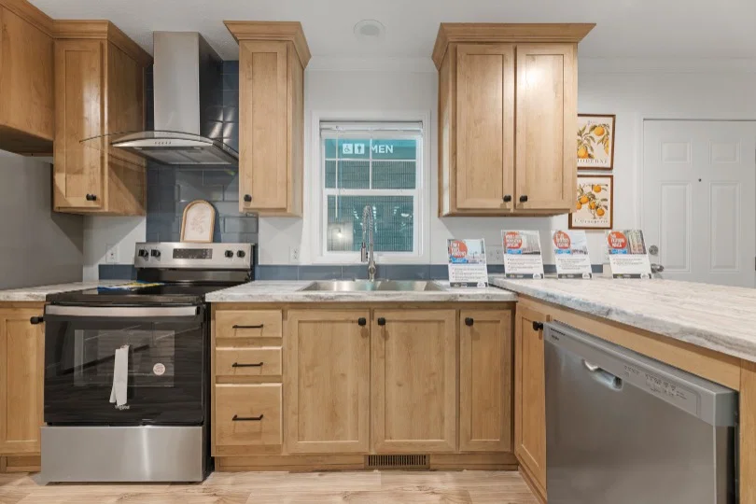
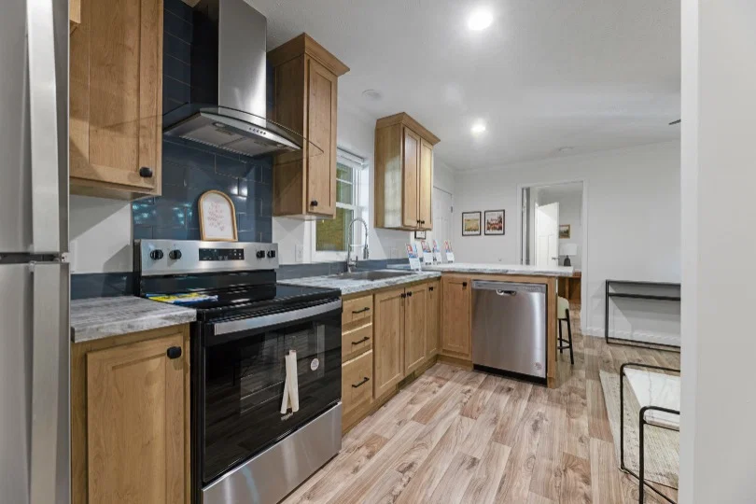
- Srainless Steel Dishwasher
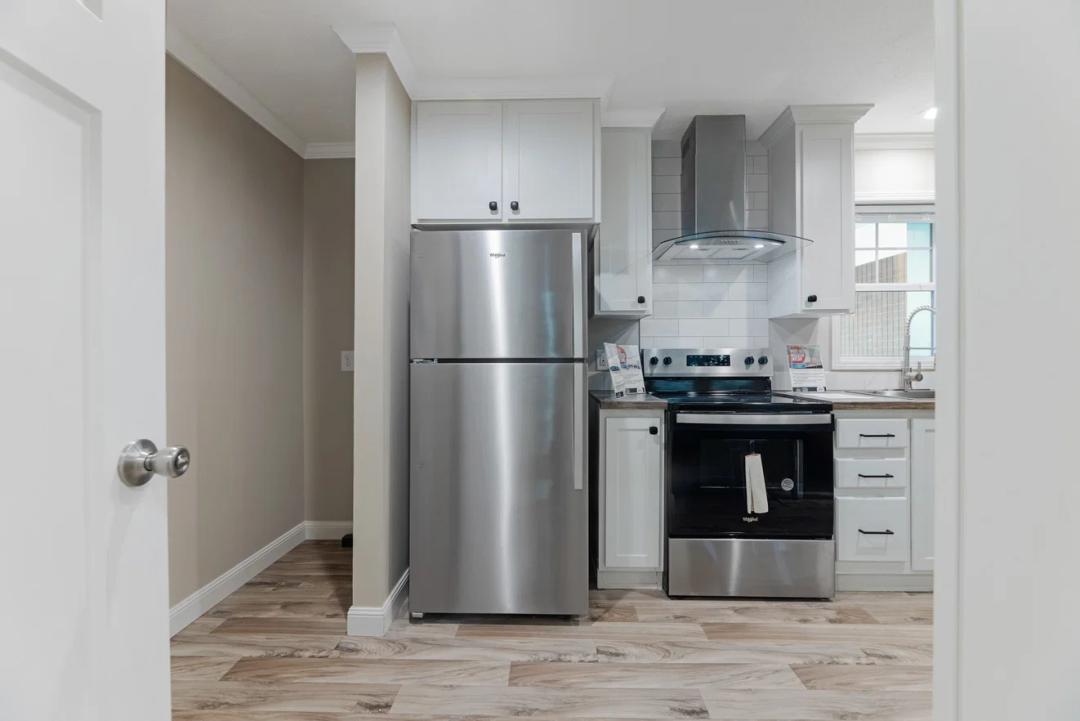
- Stainless Steel Chimney Hood
- Stainless Steel Drop-In Kitchen Sink
- Stainless Steel - 18 CF Refrigerator with Icemaker
- Stainless Steel Smoothtop Range
- Stainless steel counterop microwave
- Full Tile Backsplash to Ceiling Behind Range
- Full Height Overhead Cabinet Doors
- Lined Kitchen Cabinets with 2 Shelves
- Lined Base Cabinets with Center Shelves
- Cabinet Crown on All Overheads
- Refrigerator Overhead Cabinet
- 1 Row Ceramic Tile Backsplash in Kitchen and Baths
- MDF Cab Door with Knobs and Hidden Hinges
- Srainless Steel Dishwasher
- Stainless Steel Chimney Hood
- Stainless Steel Drop-In Kitchen Sink
- Stainless Steel - 18 CF Refrigerator with Icemaker
- Stainless Steel Smoothtop Range
- Stainless steel counterop microwave
- Full Tile Backsplash to Ceiling Behind Range
- Full Height Overhead Cabinet Doors
- Lined Kitchen Cabinets with 2 Shelves
- Lined Base Cabinets with Center Shelves
- Cabinet Crown on All Overheads
- Refrigerator Overhead Cabinet
- 1 Row Ceramic Tile Backsplash in Kitchen and Baths
- MDF Cab Door with Knobs and Hidden Hinges
Bathroom
- Porcelain Sink with Single Lever Faucets
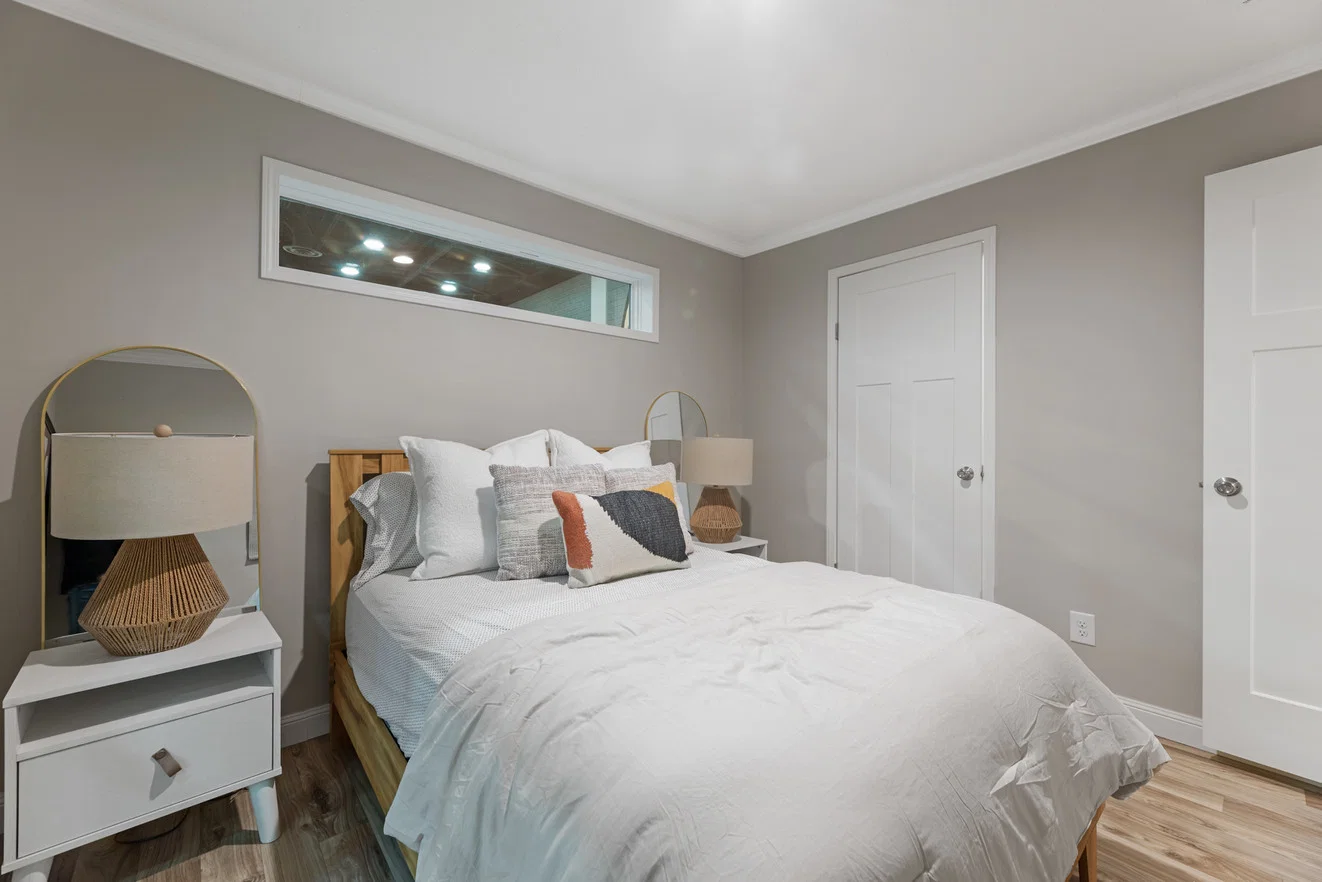
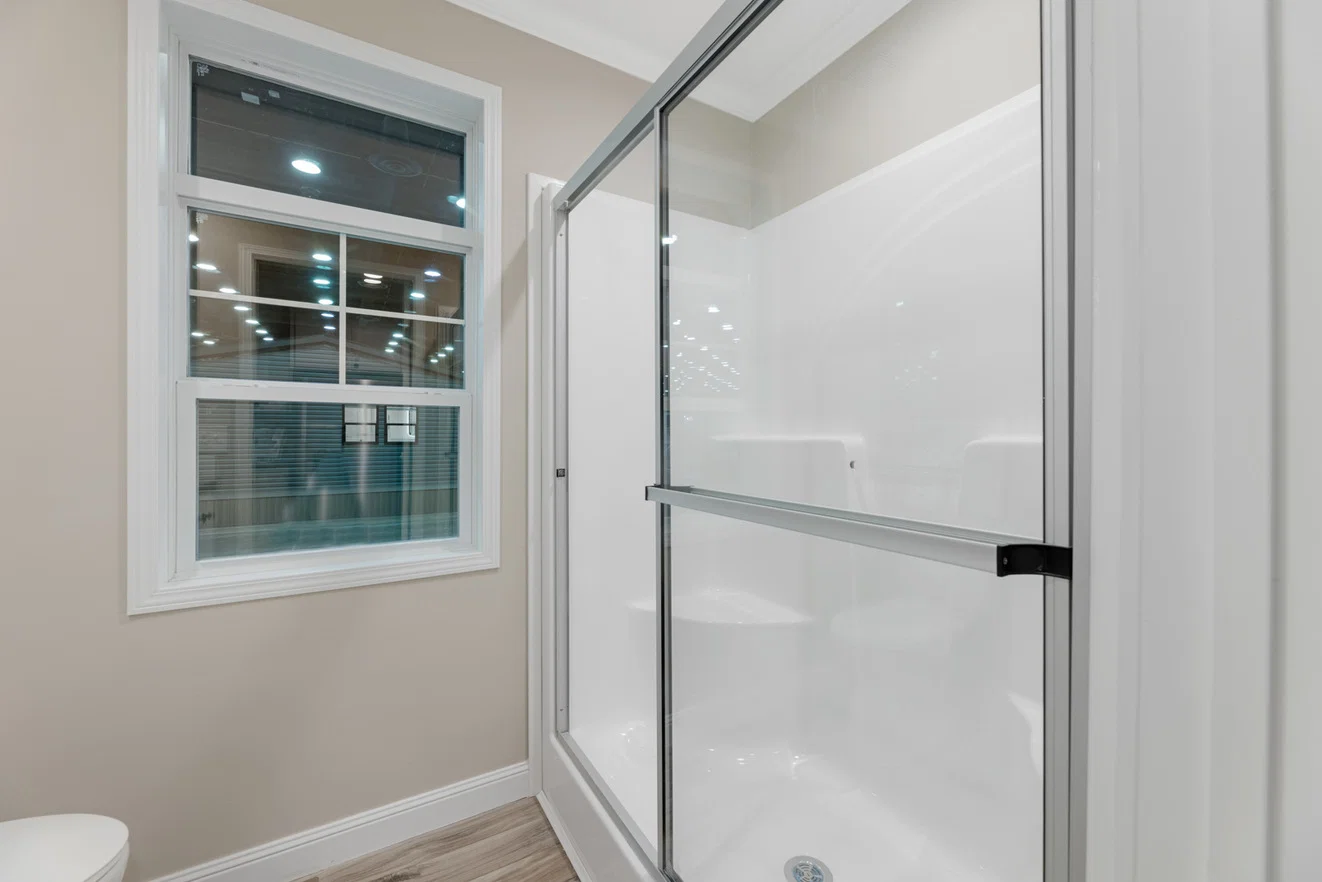
- Transom window
- Recessed Can Lights Above Vanity
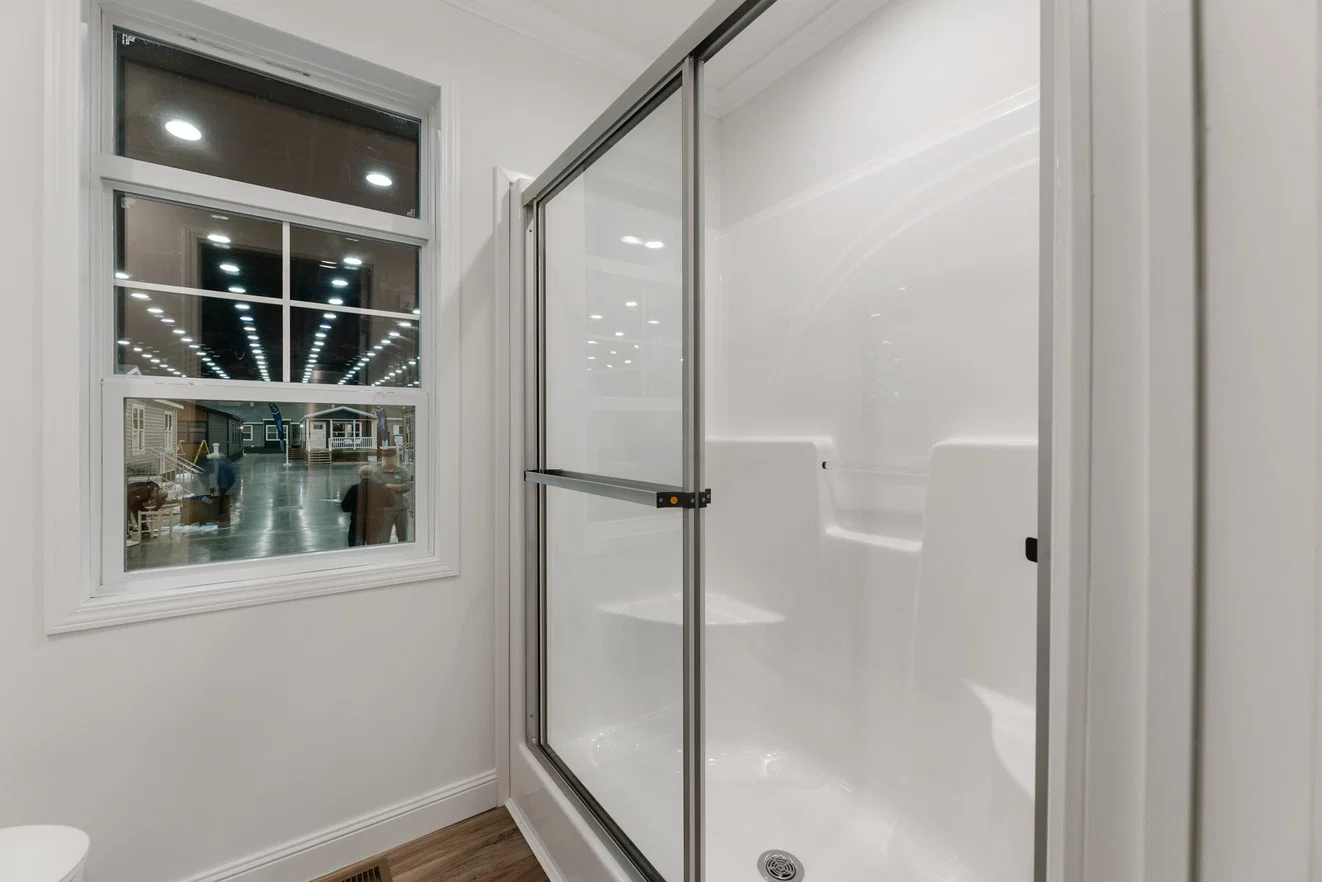
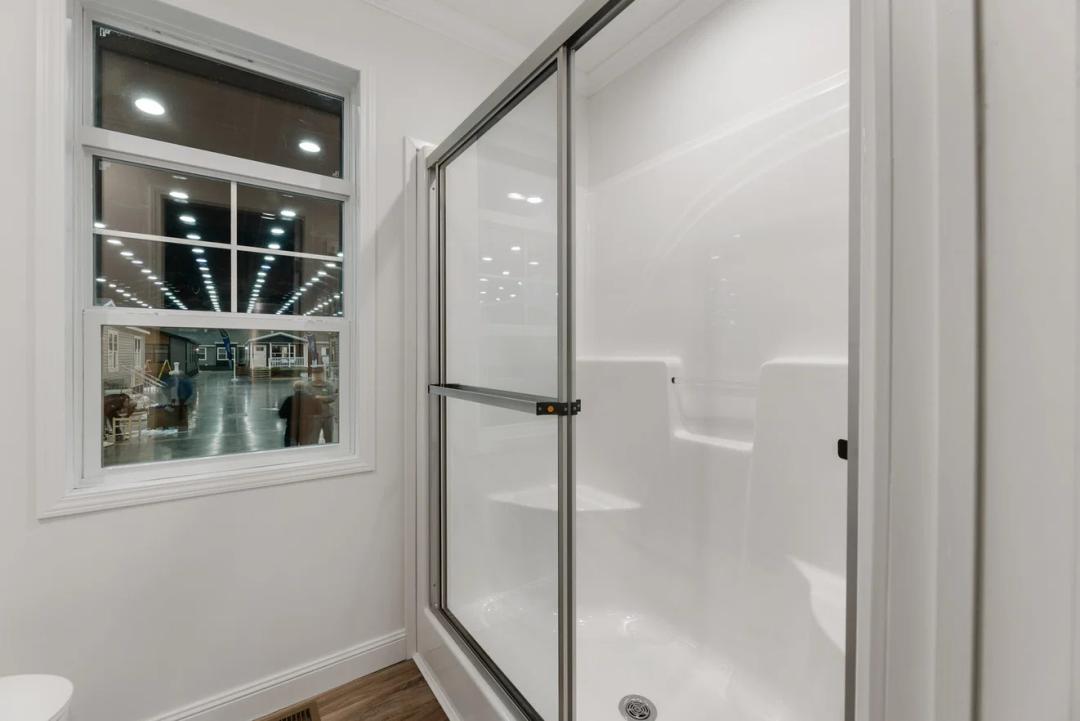
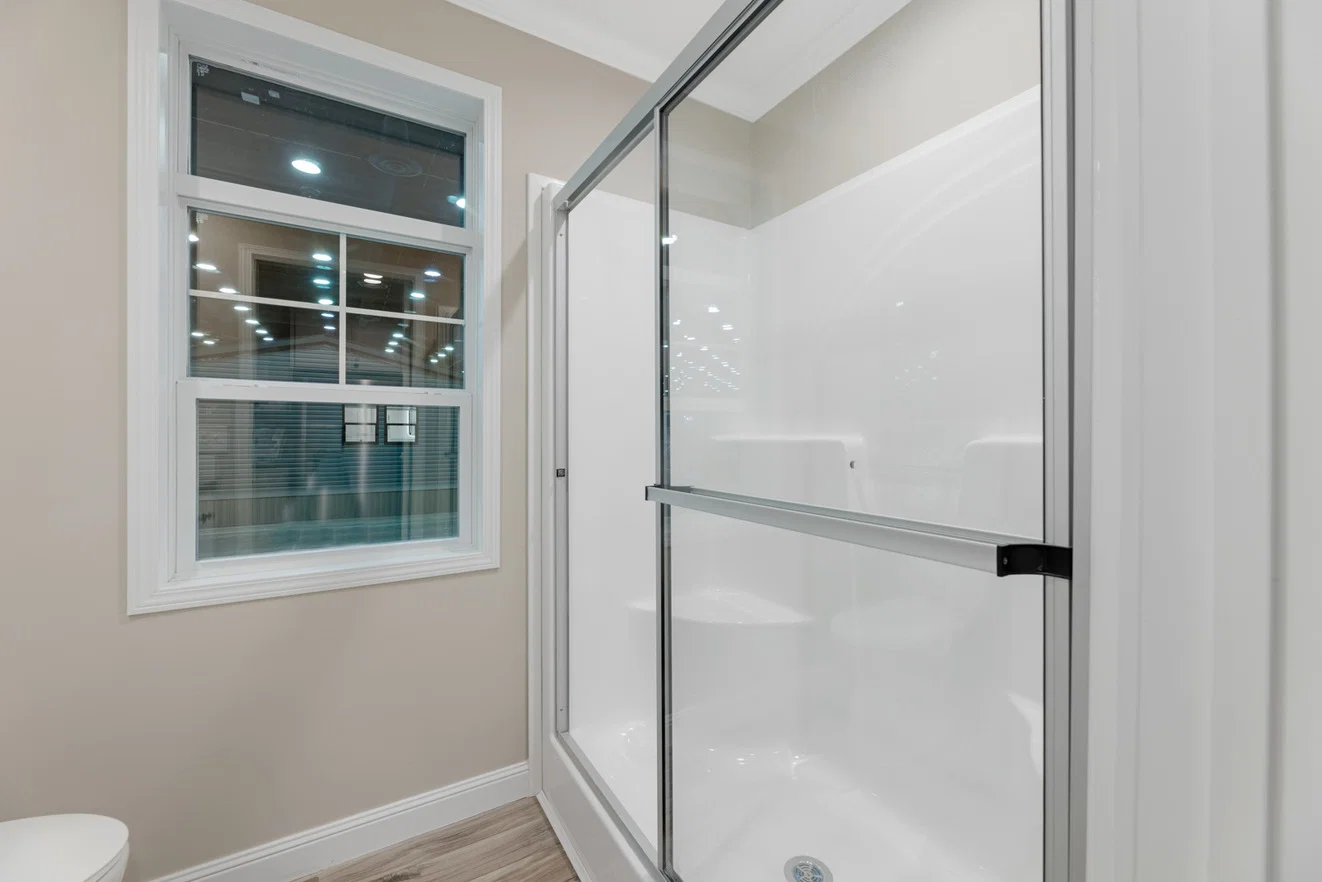
- Fiberglass Shower with Glass Door in Primary Bedroom
- Fiberglass Tub/Shower in Guest Bathroom (Per Plan)
- Raised Height Elongated Commodes
- 36* Vanity Height in All Baths
- Framed Mirrors in Bathrooms
- 2 Robe Hooks in Primary and Guest Baths
- Water Shutoffs at All Sinks and Commodes
- Porcelain Sink with Single Lever Faucets
- Transom window
- Recessed Can Lights Above Vanity
- Fiberglass Shower with Glass Door in Primary Bedroom
- Fiberglass Tub/Shower in Guest Bathroom (Per Plan)
- Raised Height Elongated Commodes
- 36* Vanity Height in All Baths
- Framed Mirrors in Bathrooms
- 2 Robe Hooks in Primary and Guest Baths
- Water Shutoffs at All Sinks and Commodes
Interior
- 8° Flat Ceilings
- Recessed Can Lights
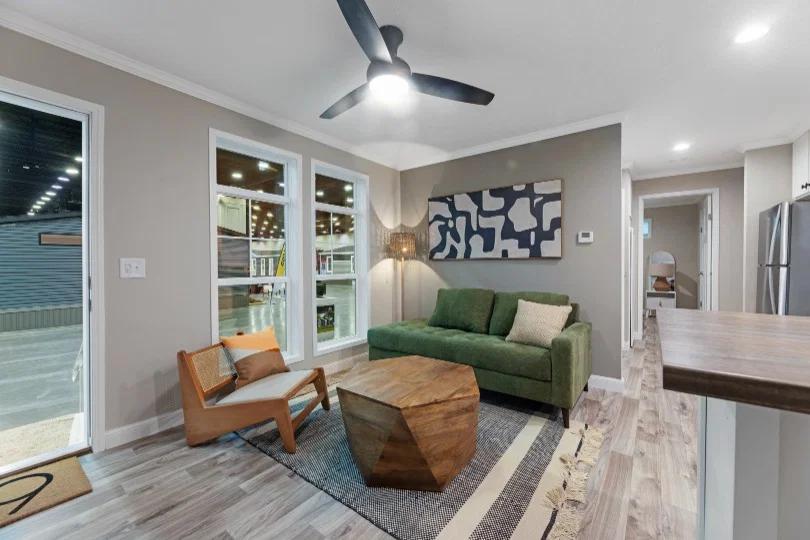
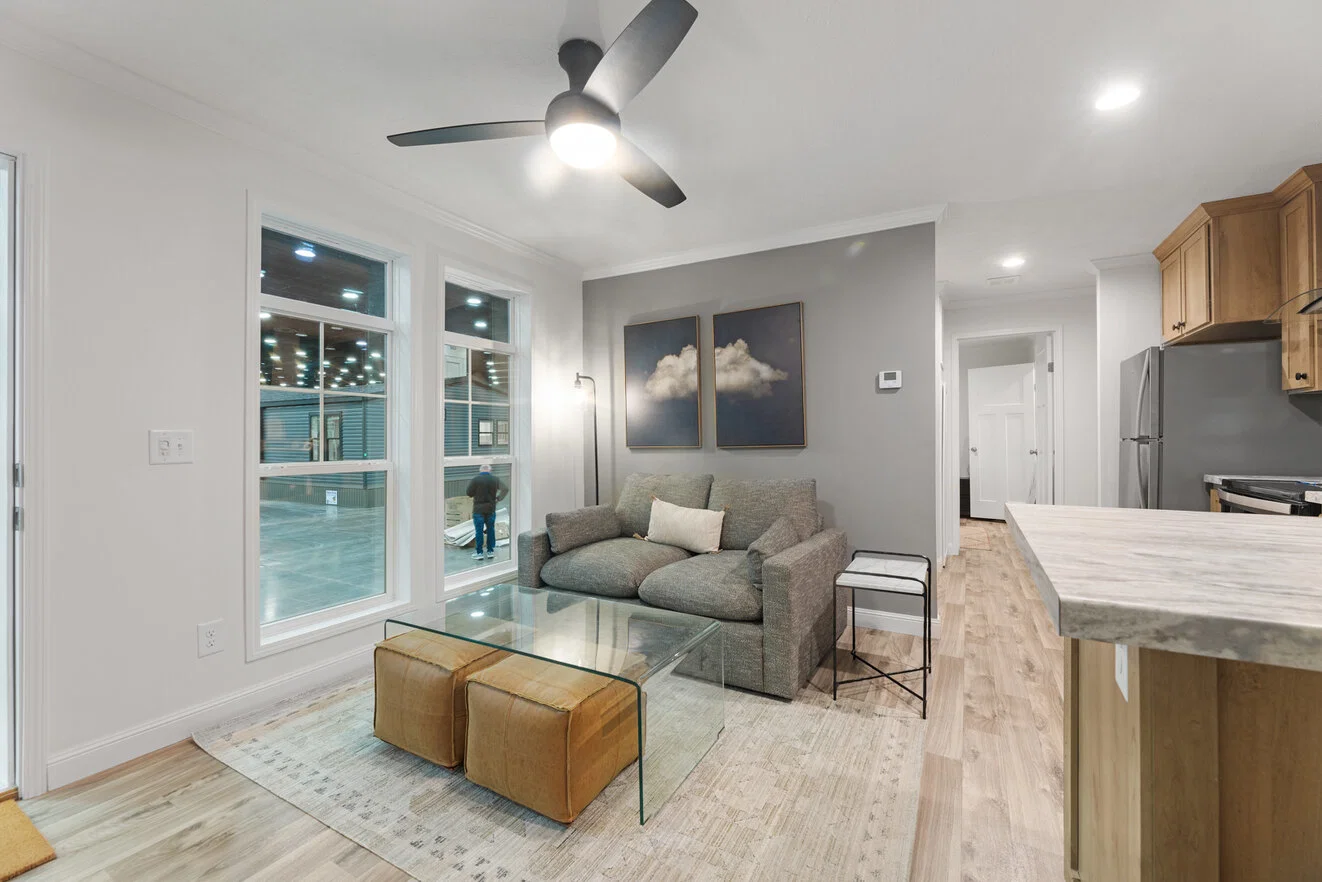
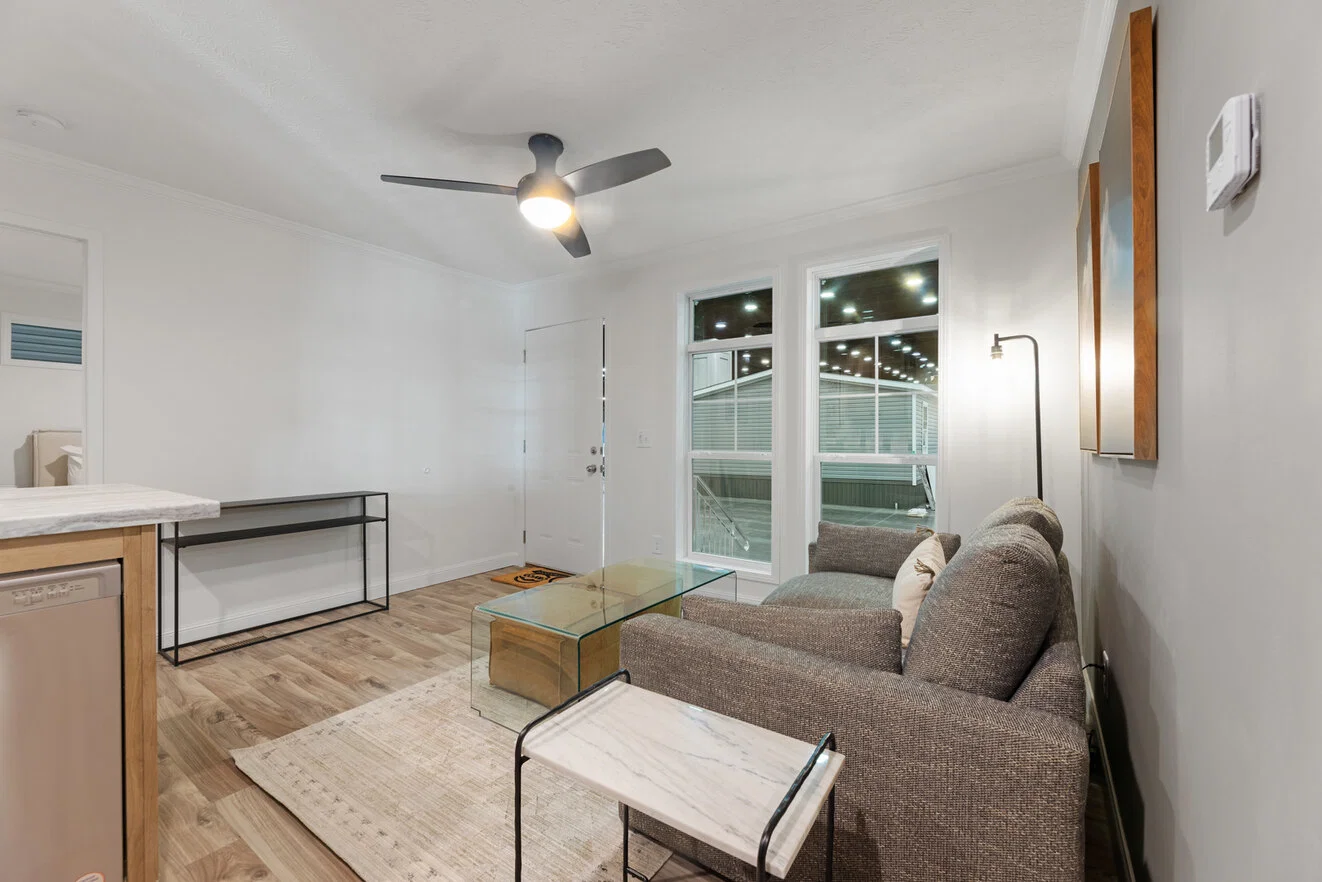
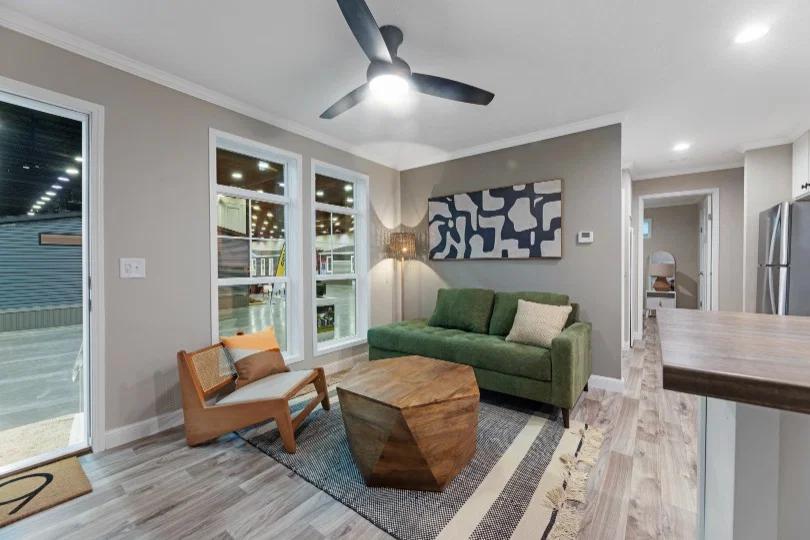
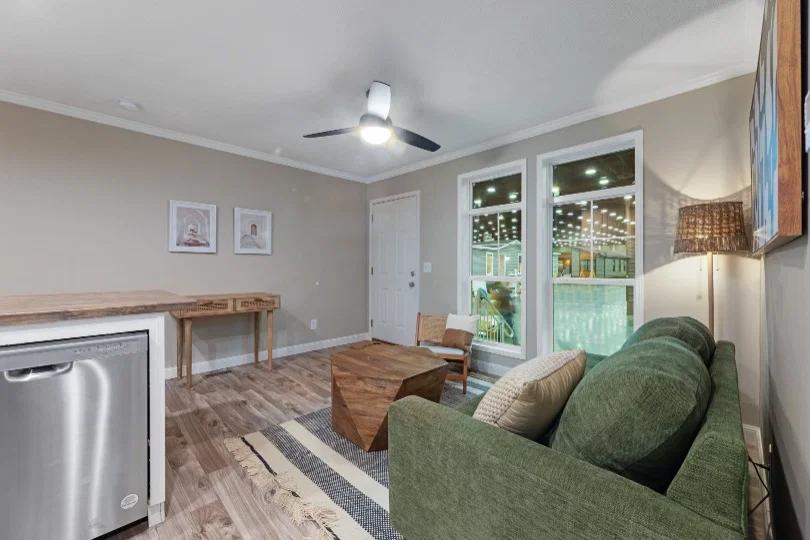
- Electric Fireplace in Living Room
- Built-in Shelving by Fireplace
- Ceiling Fan in Living Room
- Linoleum Throughout
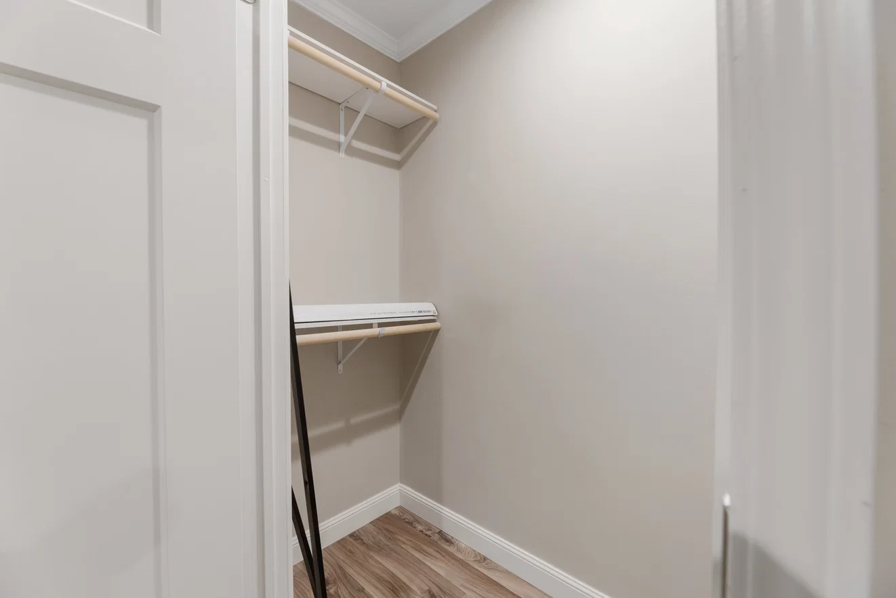
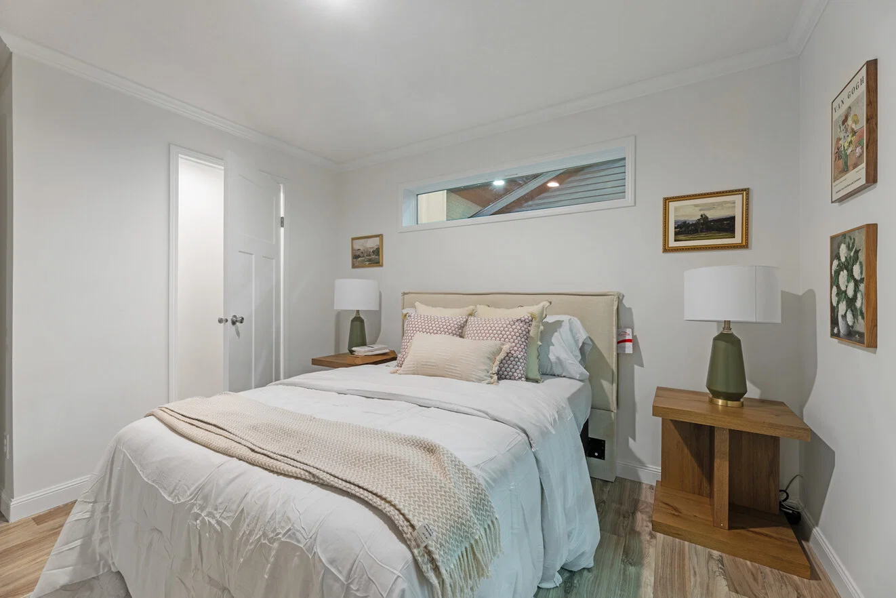
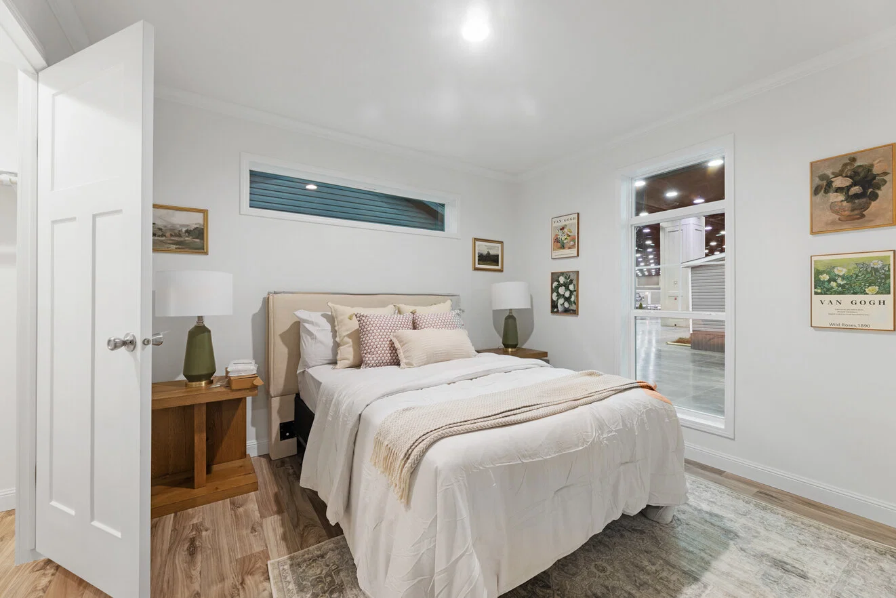
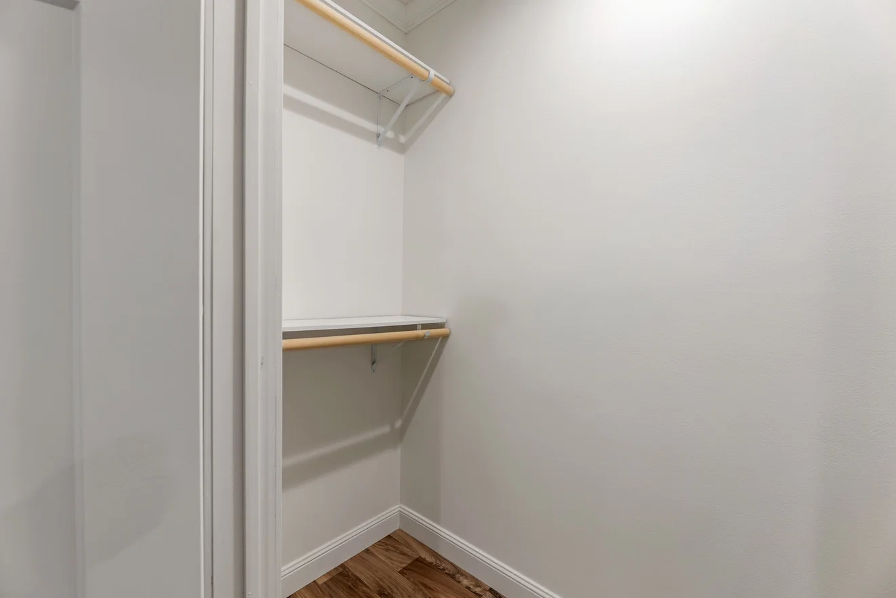
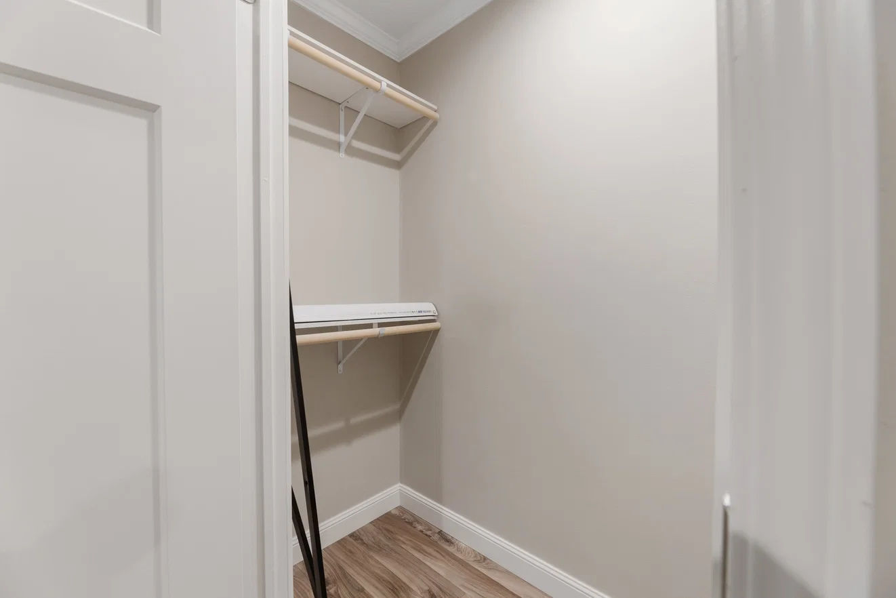
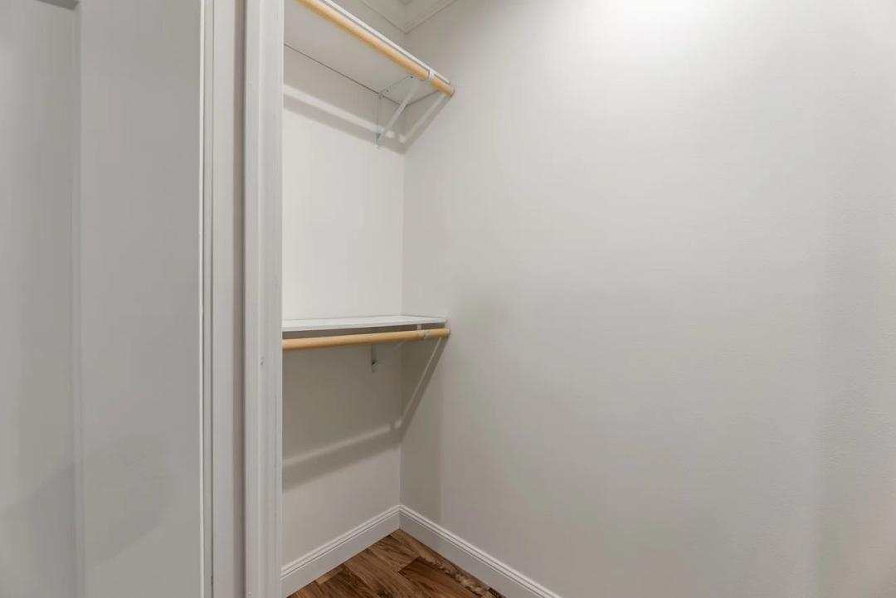
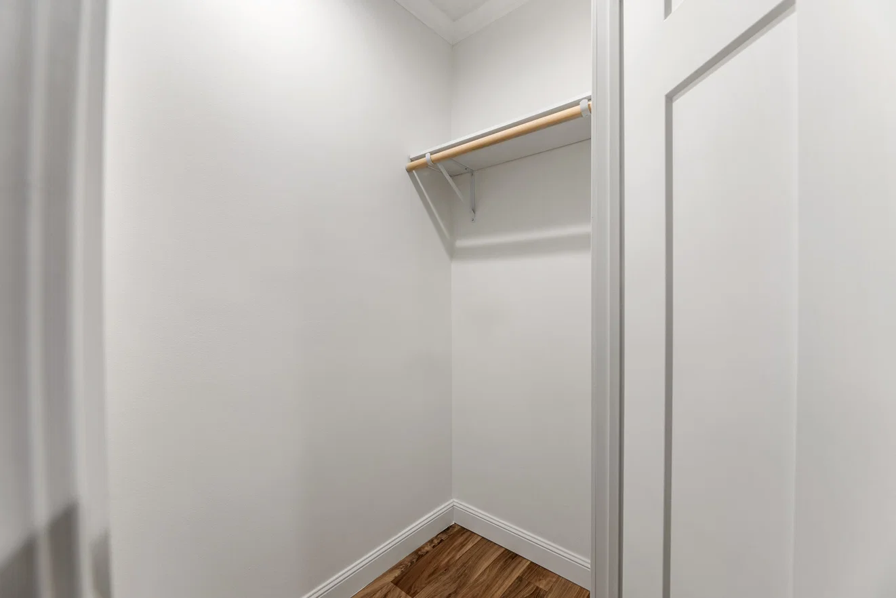
- Walk-in Closet in primary Bedroom
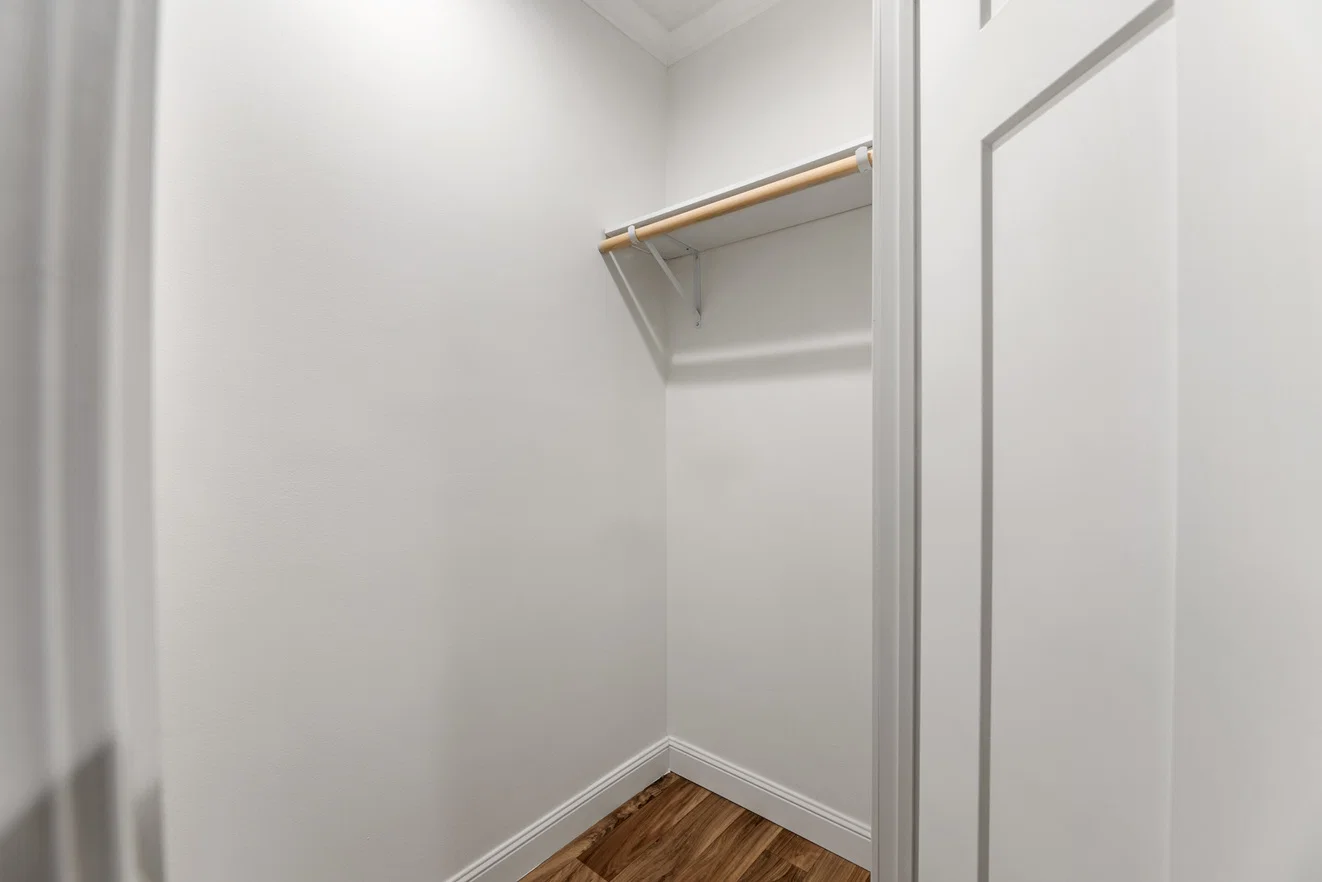
- Shelving in Closets
- 8° Flat Ceilings
- Recessed Can Lights
- Electric Fireplace in Living Room
- Built-in Shelving by Fireplace
- Ceiling Fan in Living Room
- Linoleum Throughout
- Walk-in Closet in primary Bedroom
- Shelving in Closets
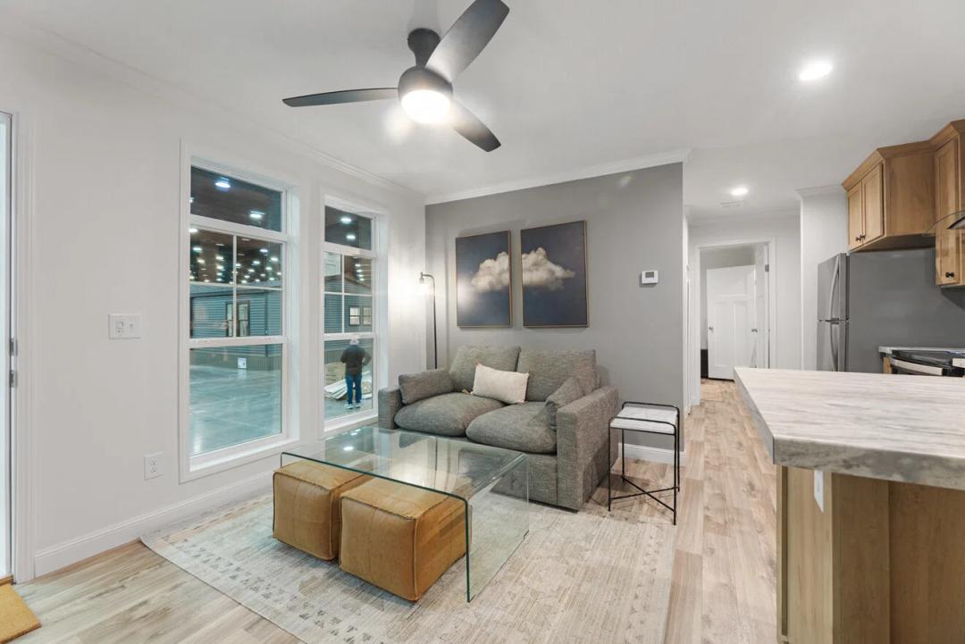
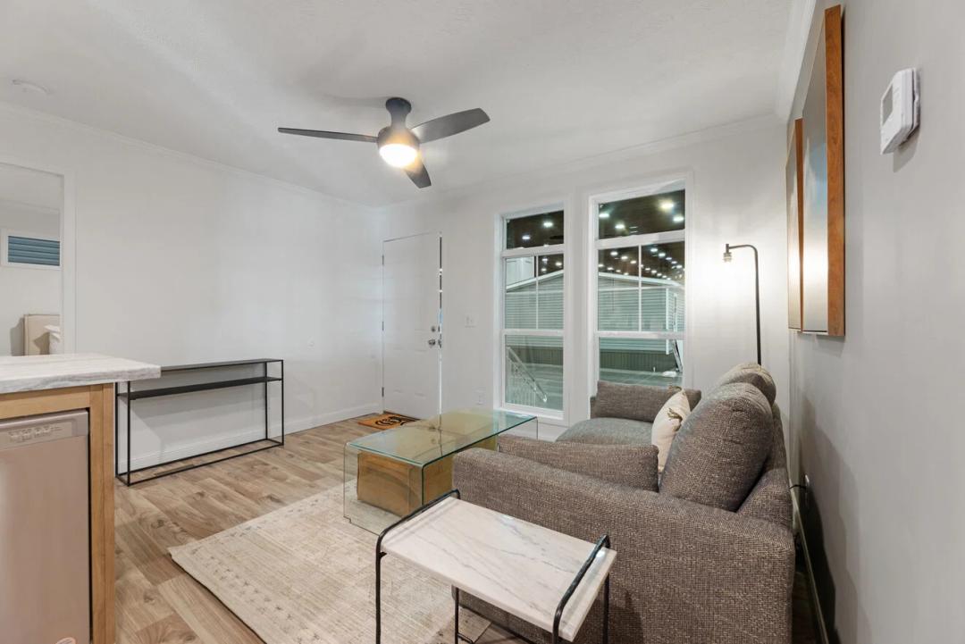
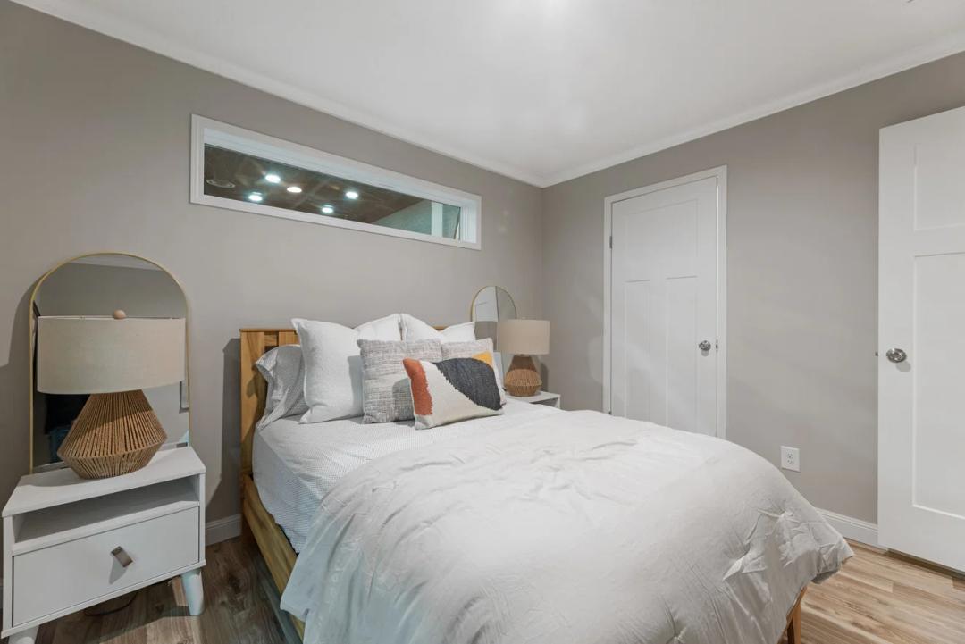
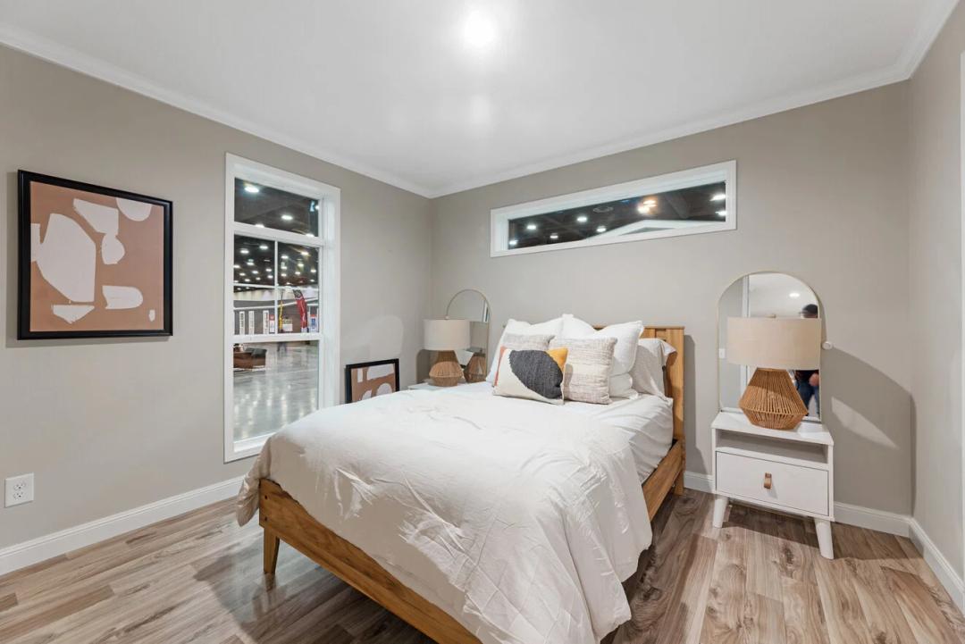
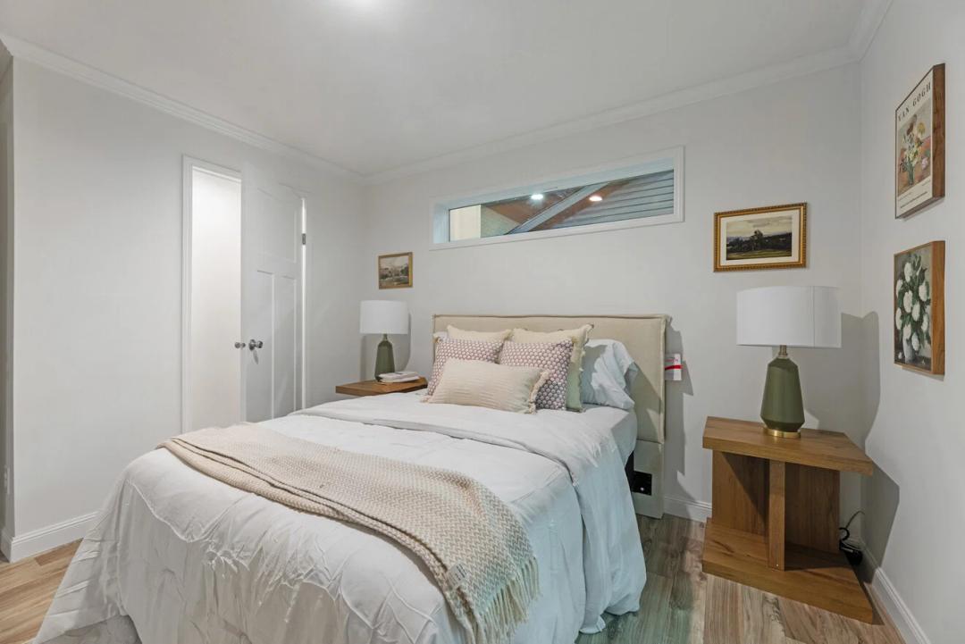
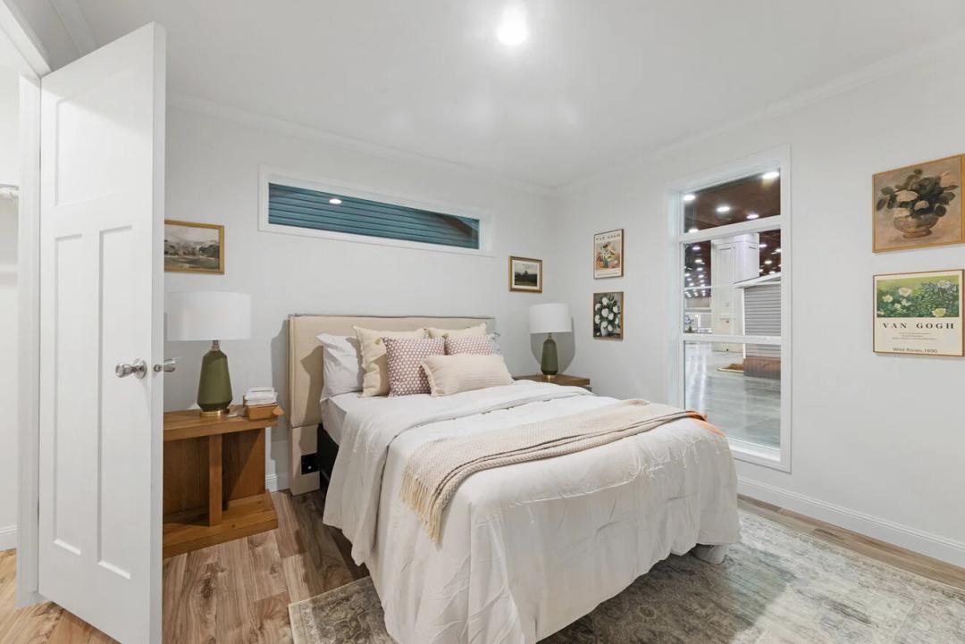
Images of homes are solely for illustrative purposes and should not be relied upon. Images may not accurately represent the actual condition of a home as constructed, and may contain options which are not standard on all homes.
The Blue Ridge Duplex
3 bedrooms
2 full bathrooms
1,178 sq. ft.
16' x 76'
The Blue Ridge Duplex
3 bedrooms
2 full bathrooms
1,178 sq. ft.
16' x 76'
Anthem standard features
Construction
- 2 Panel Interior Doors
- Finished Drywall Throughout
- Corner Battens in Closets
- Ceiling and Base Molding Throughout
- Window and Door Casing Throughout
- Recessed Chassis
- Removable Hitch
- 2 Panel Interior Doors
- Finished Drywall Throughout
- Corner Battens in Closets
- Ceiling and Base Molding Throughout
- Window and Door Casing Throughout
- Recessed Chassis
- Removable Hitch
Exterior
- Low E Thermal Vinyl Windows
- Black Lantern Light at Rear Door
- 6-Panel Steel Front Door
- 6-Panel Steel Rear DOor
- House Wrap
- Full View Glass Storm Door with Hardware for Front
- Door - Shipped Loose
- 6' Covered Porch
- Trim/Lineals on All Windows
- Low E Thermal Vinyl Windows
- Black Lantern Light at Rear Door
- 6-Panel Steel Front Door
- 6-Panel Steel Rear DOor
- House Wrap
- Full View Glass Storm Door with Hardware for Front
- Door - Shipped Loose
- 6' Covered Porch
- Trim/Lineals on All Windows
Mechanical
- Energy Star Envelope
- Energy Star R-Value Insulation
- Electric Furnace
- Return Air Grill
- Furnace Door
- Exterior GFI Receptacle
- 200 Amp Service
- Energy Star Envelope
- Energy Star R-Value Insulation
- Electric Furnace
- Return Air Grill
- Furnace Door
- Exterior GFI Receptacle
- 200 Amp Service
Interior
- 8° Flat Ceilings
- Recessed Can Lights
- Electric Fireplace in Living Room
- Built-in Shelving by Fireplace
- Ceiling Fan in Living Room
- Linoleum Throughout
- 8° Flat Ceilings
- Recessed Can Lights
- Electric Fireplace in Living Room
- Built-in Shelving by Fireplace
- Ceiling Fan in Living Room
- Linoleum Throughout
Kitchen
- Srainless Steel Dishwasher
- Stainless Steel Chimney Hood
- Stainless Steel Drop-In Kitchen Sink
- Stainless Steel - 18 CF Refrigerator with Icemaker
- Stainless Steel Smoothtop Range
- Stainless steel counterop microwave
- Full Tile Backsplash to Ceiling Behind Range
- Full Height Overhead Cabinet Doors
- Lined Kitchen Cabinets with 2 Shelves
- Lined Base Cabinets with Center Shelves
- Cabinet Crown on All Overheads
- Refrigerator Overhead Cabinet
- 1 Row Ceramic Tile Backsplash in Kitchen and Baths
- MDF Cab Door with Knobs and Hidden Hinges
- Srainless Steel Dishwasher
- Stainless Steel Chimney Hood
- Stainless Steel Drop-In Kitchen Sink
- Stainless Steel - 18 CF Refrigerator with Icemaker
- Stainless Steel Smoothtop Range
- Stainless steel counterop microwave
- Full Tile Backsplash to Ceiling Behind Range
- Full Height Overhead Cabinet Doors
- Lined Kitchen Cabinets with 2 Shelves
- Lined Base Cabinets with Center Shelves
- Cabinet Crown on All Overheads
- Refrigerator Overhead Cabinet
- 1 Row Ceramic Tile Backsplash in Kitchen and Baths
- MDF Cab Door with Knobs and Hidden Hinges
Bathroom
- Porcelain Sink with Single Lever Faucets
- Transom window
- Recessed Can Lights Above Vanity
- Fiberglass Shower with Glass Door in Primary Bedroom
- Fiberglass Tub/Shower in Guest Bathroom (Per Plan)
- Raised Height Elongated Commodes
- 36* Vanity Height in All Baths
- Framed Mirrors in Bathrooms
- 2 Robe Hooks in Primary and Guest Baths
- Water Shutoffs at All Sinks and Commodes
- Porcelain Sink with Single Lever Faucets
- Transom window
- Recessed Can Lights Above Vanity
- Fiberglass Shower with Glass Door in Primary Bedroom
- Fiberglass Tub/Shower in Guest Bathroom (Per Plan)
- Raised Height Elongated Commodes
- 36* Vanity Height in All Baths
- Framed Mirrors in Bathrooms
- 2 Robe Hooks in Primary and Guest Baths
- Water Shutoffs at All Sinks and Commodes
Bedroom
- Walk-in Closet in primary Bedroom
- Shelving in Closets
- Walk-in Closet in primary Bedroom
- Shelving in Closets

Future Homes
Manufactured and modular homes in Washington and Oregon, with lots in Bremerton, Tacoma, Albany and Redmond. Close-out specials and financing.