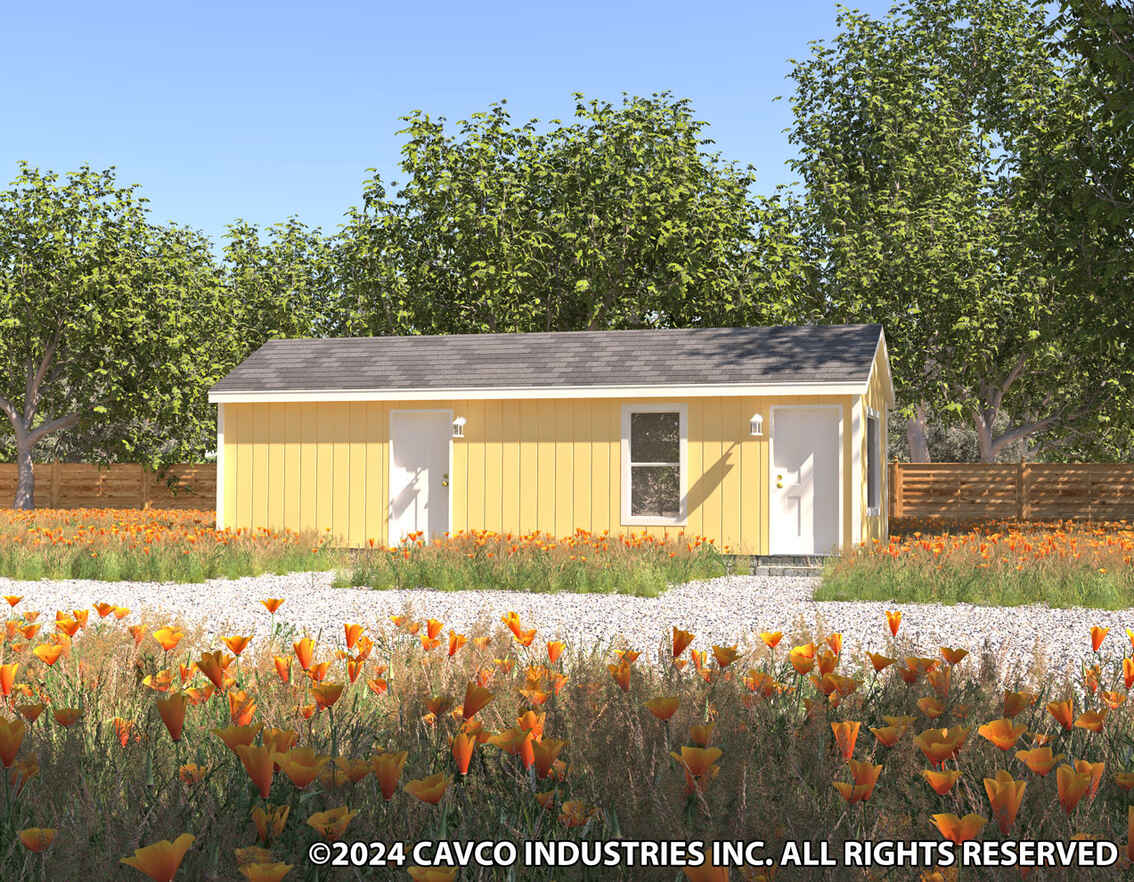
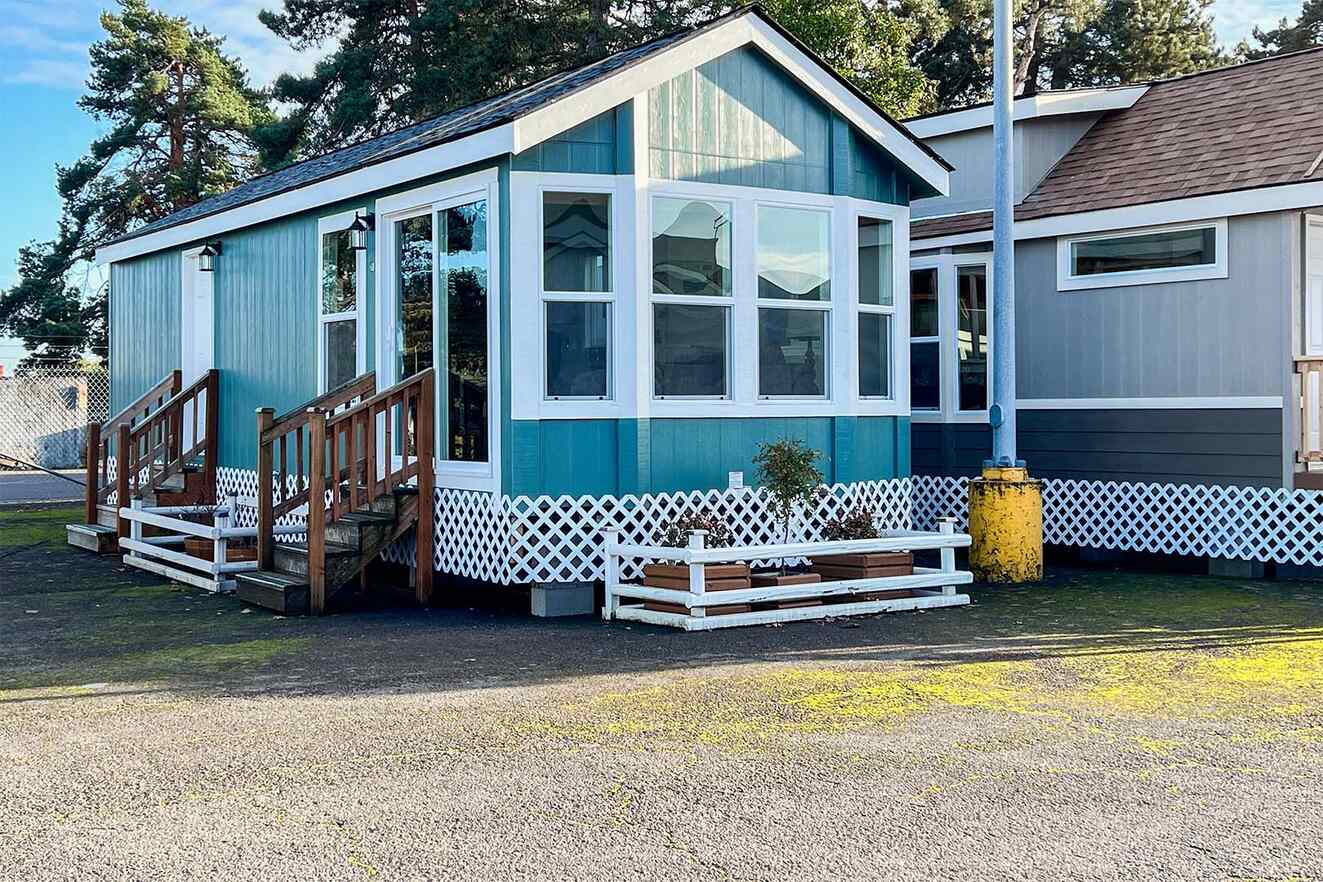
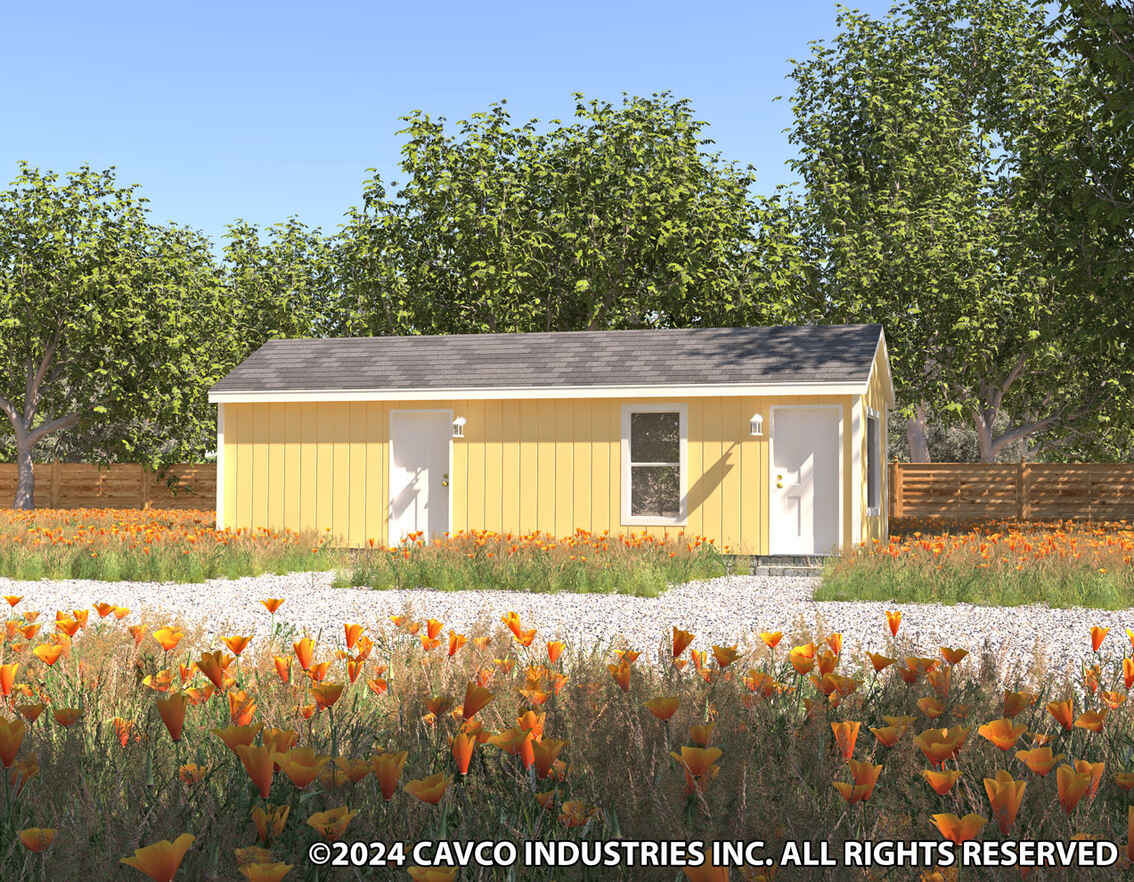
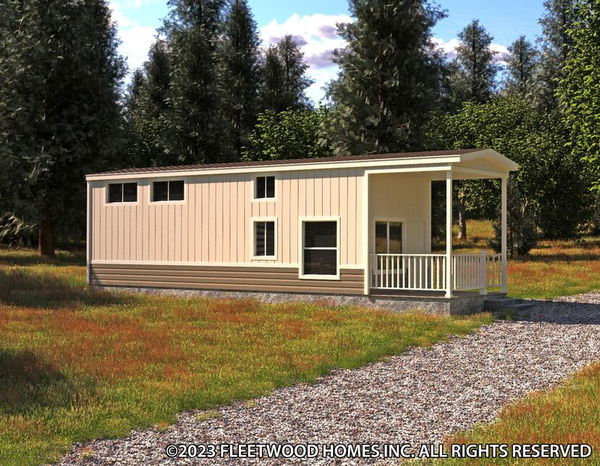
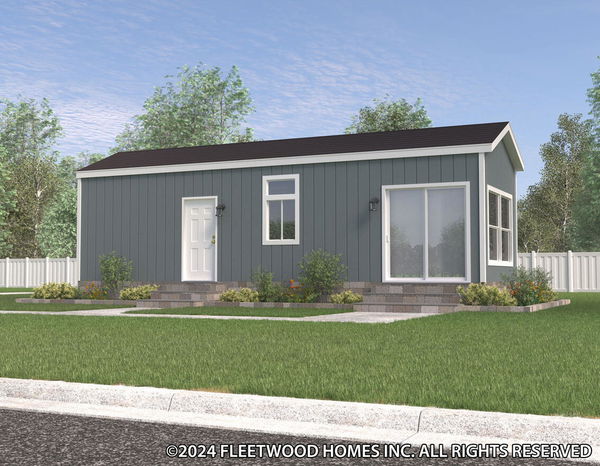
Exterior Siding: Vertical fiber cement. Bottom trim optional.
Sidewall Construction: 2 X 4 at 16" O.C.
Roof Load: 30 pound with trusses 24" on center
Exterior Window Trim Material: Fiber cement
Fire Extinguisher: Standard – wall mounted per print
Front Entry Door: 36” fiberglass hinged door, or 5’ SGD- varies by plan. See print.
Utility Door (if applicable): Varies by print- see plan
Shingles: Architectural shingles
Eaves & Overhang: 12” hitch end overhang. 6” sidewall eave. Flush rear end. Note: Eave and overhang dimensions vary by model and are reduced by standard or optional bay windows, box windows or other floor plan features.
Future Homes
Manufactured and modular homes in Washington and Oregon, with lots in Bremerton, Tacoma, Albany and Redmond. Close-out specials and financing.
Exterior Siding: Vertical fiber cement. Bottom trim optional.
Sidewall Construction: 2 X 4 at 16" O.C.
Roof Load: 30 pound with trusses 24" on center
Exterior Window Trim Material: Fiber cement
Fire Extinguisher: Standard – wall mounted per print
Front Entry Door: 36” fiberglass hinged door, or 5’ SGD- varies by plan. See print.
Utility Door (if applicable): Varies by print- see plan
Shingles: Architectural shingles
Eaves & Overhang: 12” hitch end overhang. 6” sidewall eave. Flush rear end. Note: Eave and overhang dimensions vary by model and are reduced by standard or optional bay windows, box windows or other floor plan features.
Porches: NOTE - Porches are not available on some models
Hitch-End Exterior Bay Window Trim: Painted trim color
Exterior Siding: Vertical fiber cement. Bottom trim optional.
Sidewall Construction: 2 X 4 at 16" O.C.
Roof Load: 30 pound with trusses 24" on center
Exterior Window Trim Material: Fiber cement
Fire Extinguisher: Standard – wall mounted per print
Front Entry Door: 36” fiberglass hinged door, or 5’ SGD- varies by plan. See print.
Utility Door (if applicable): Varies by print- see plan
Shingles: Architectural shingles
Eaves & Overhang: 12” hitch end overhang. 6” sidewall eave. Flush rear end. Note: Eave and overhang dimensions vary by model and are reduced by standard or optional bay windows, box windows or other floor plan features.
Porches: NOTE - Porches are not available on some models
Hitch-End Exterior Bay Window Trim: Painted trim color
Interior
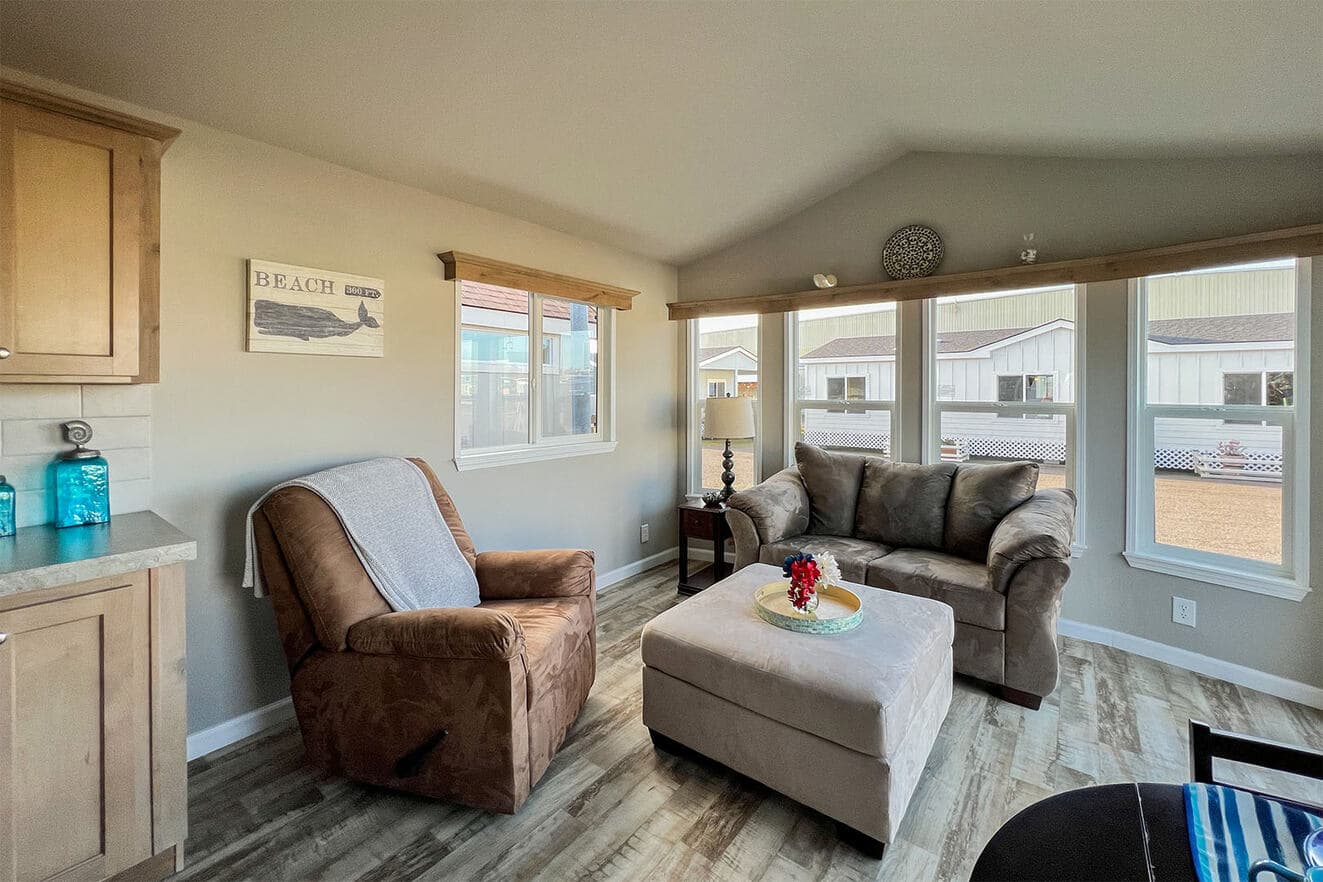
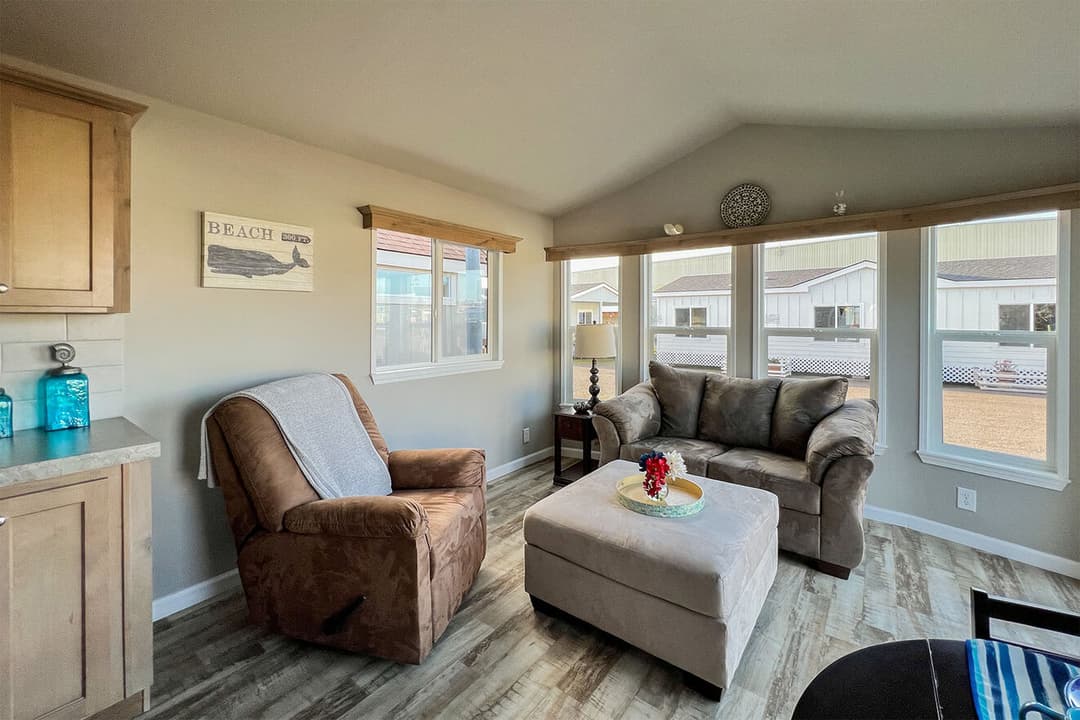
Window Sills: White panel surrounds with white trim on sides and tops. Bottom sill is bullnose white MDF.
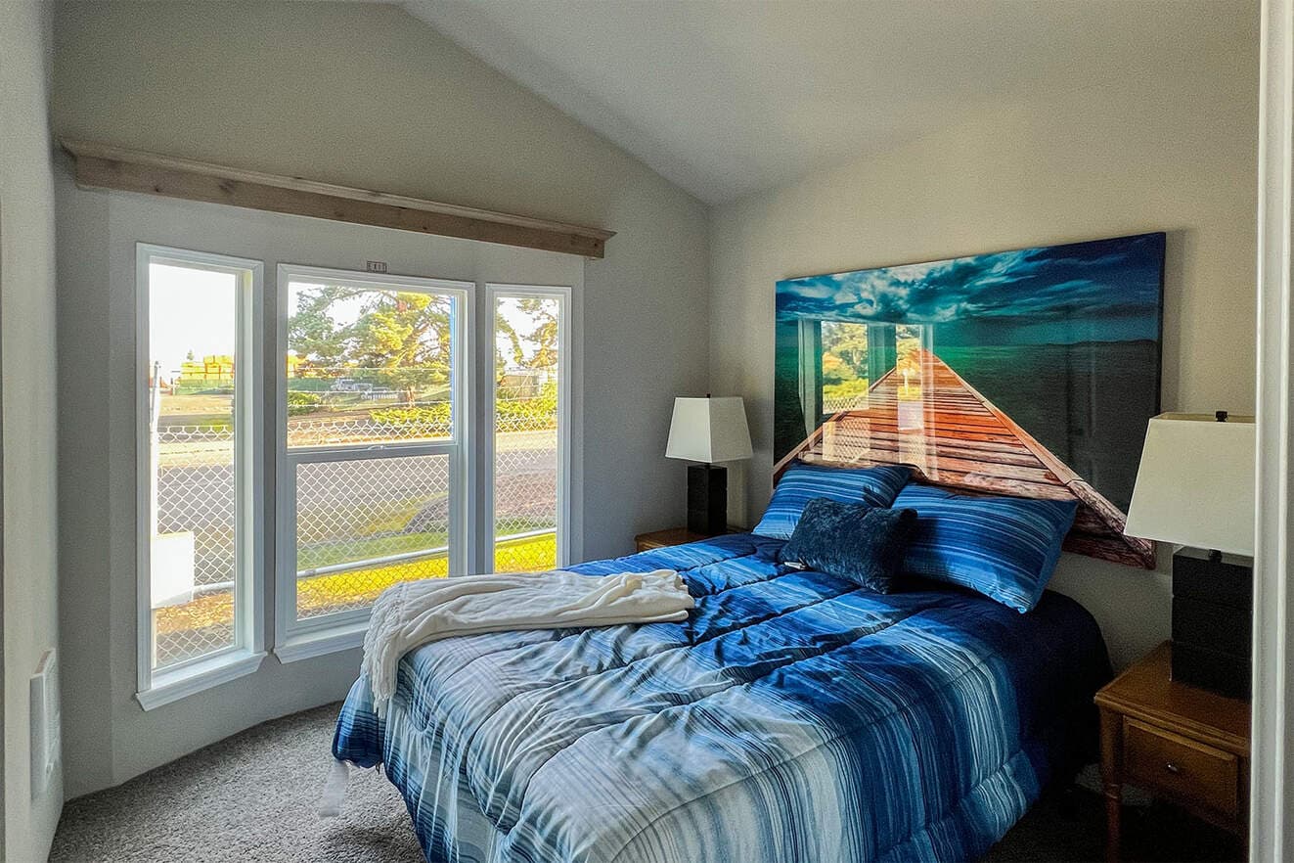
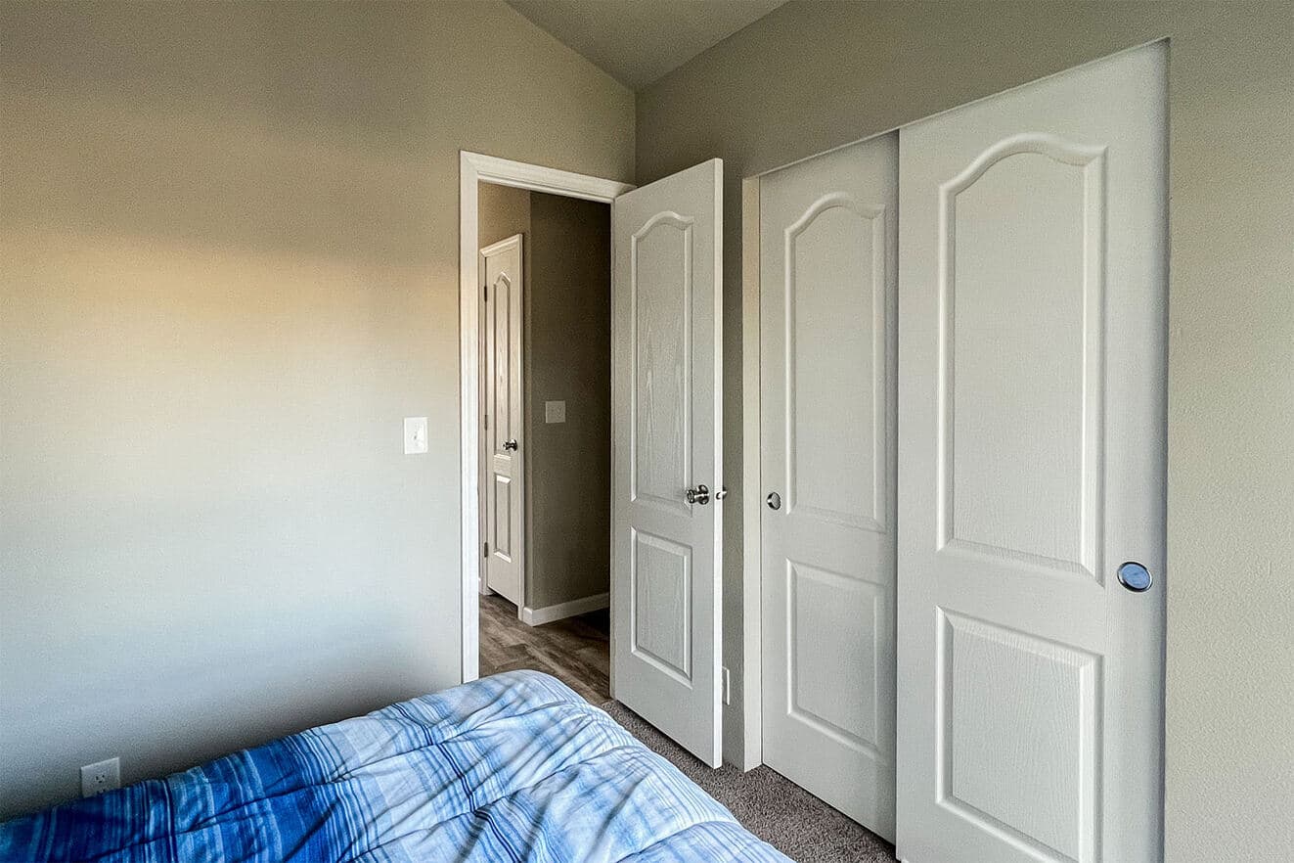
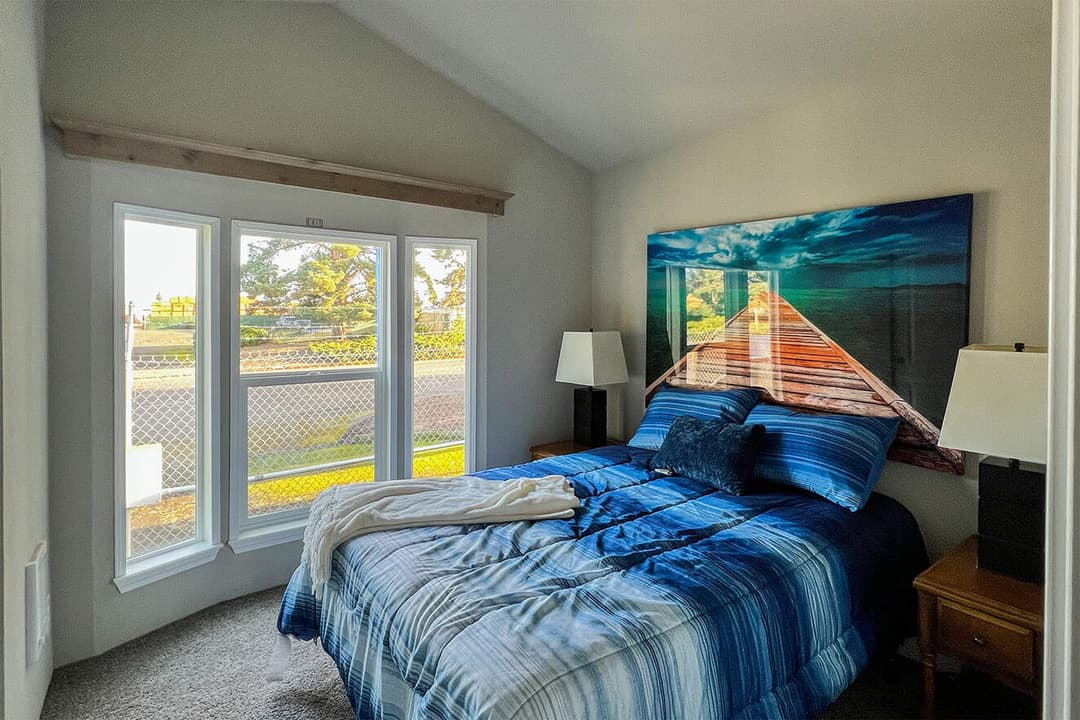
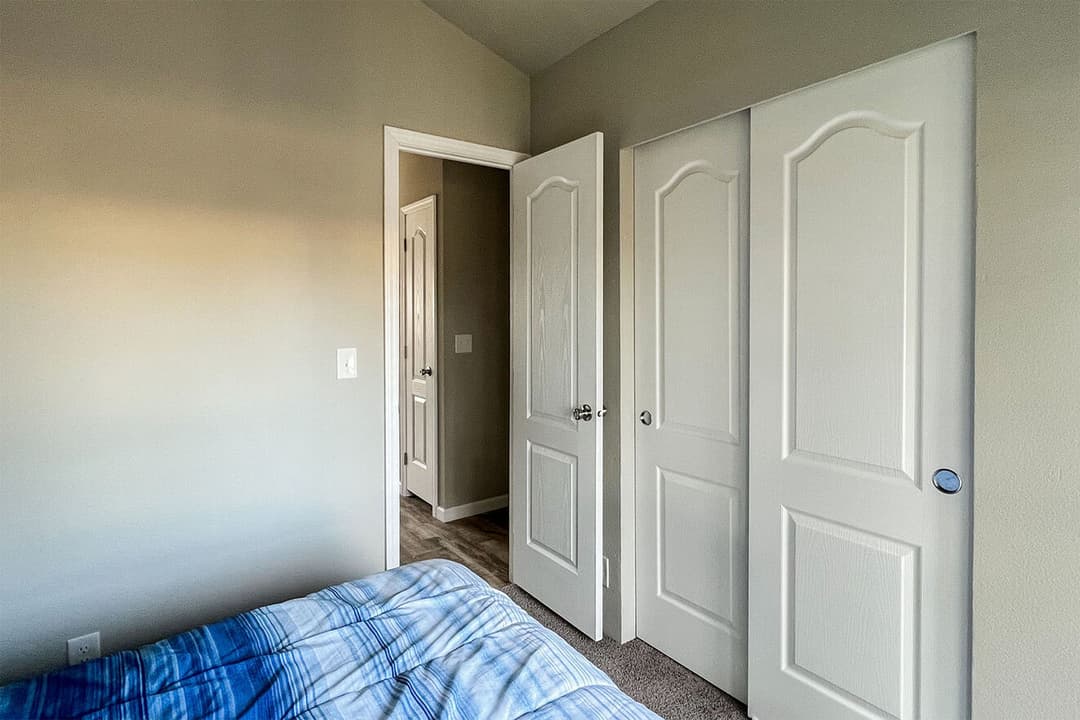
Bedroom Closet: White raised panel sliding doors, wire wardrobe shelves. Models w/ bedroom closet under a loft will get mirrored wardrobe doors.
Closet & Pantry Shelves: Wire
Wall & Ceiling Finish: Taped and textured drywall finish throughout. Ceiling to wall transition is caulked.
Stairway Design on Loft Model: Closed treads- stairs carpeted
Carpet & Carpet Pad: 16 oz. carpet & 3/8”" 4# rebond carpet pad
Sheet Vinyl Floor Covering (lino): Installed in kitchen, bath, and hall. Dining area varies per floor plan.
Baseboard Molding: 3-1/4” in sheet vinyl areas. Optional in all other areas.
Interior Doors: White raised 2 panel
Door Stops: None
Door Handles: Round brush nickel
Door Trim: 2 ¼” white waterfall
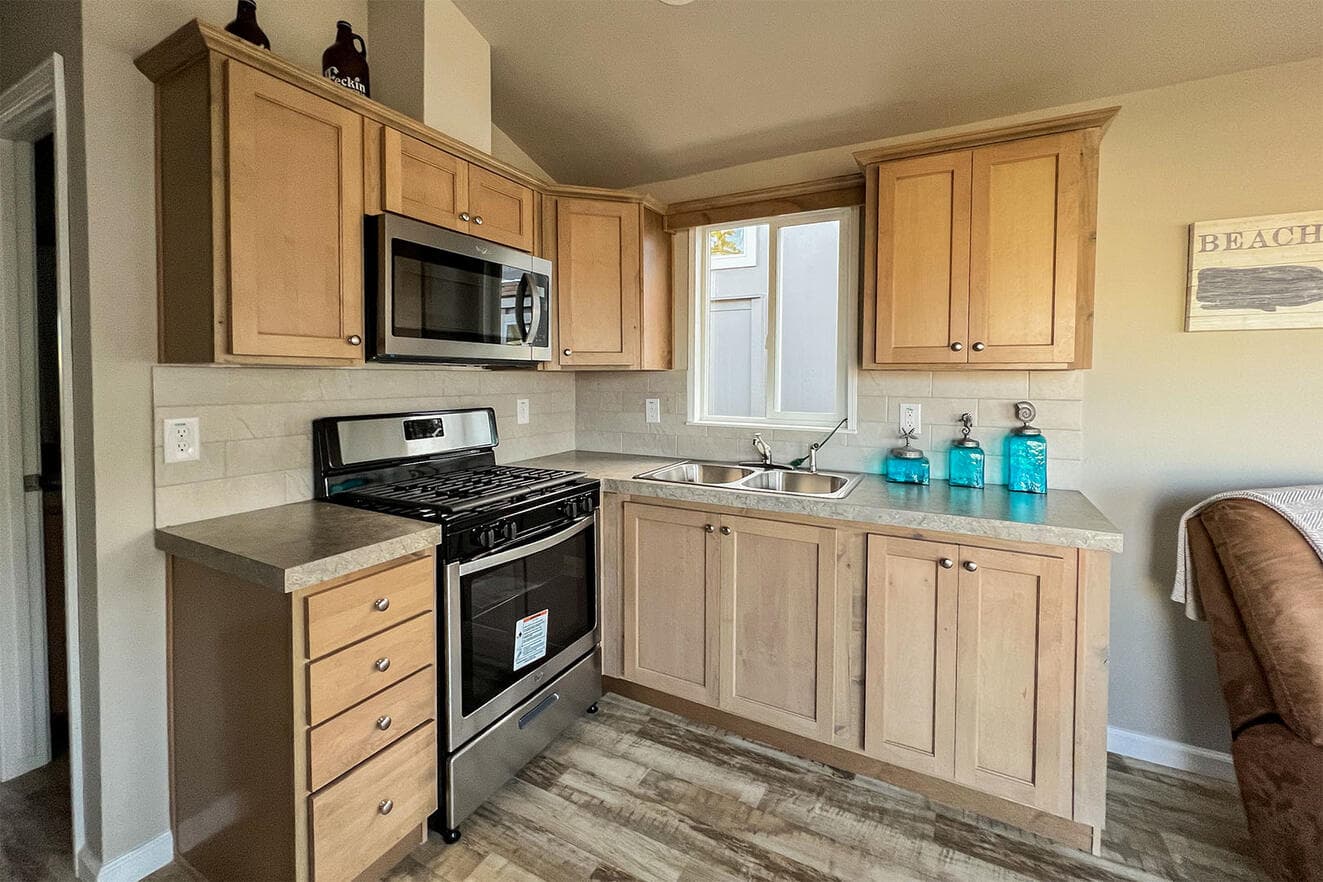
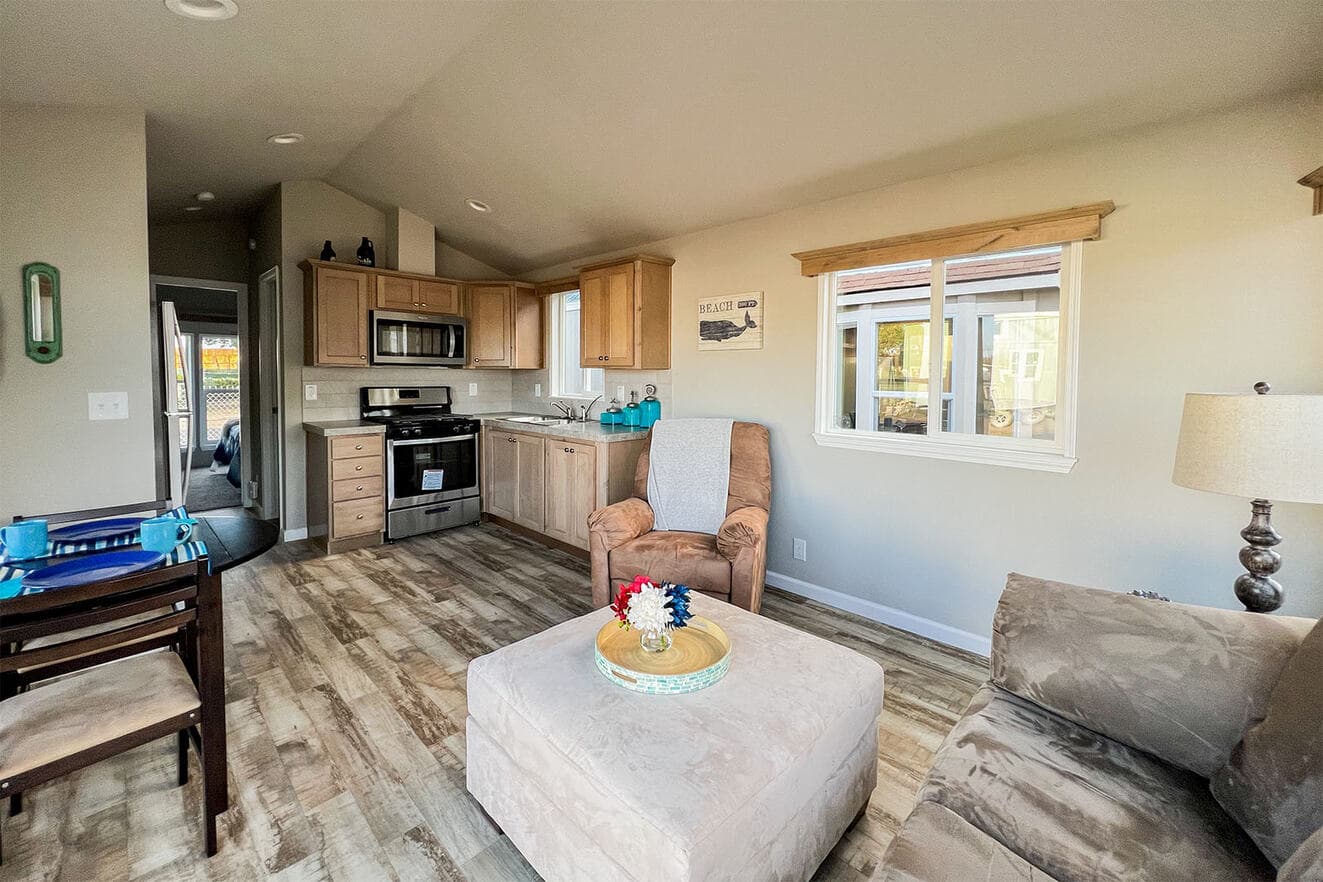
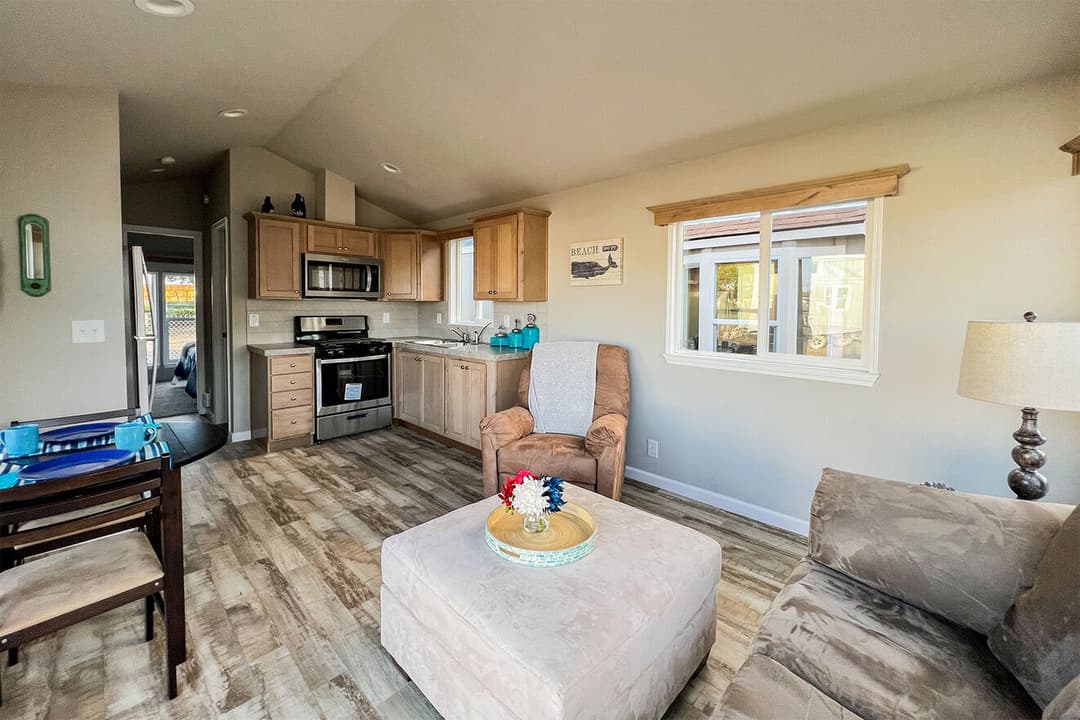
Cabinet Type: Knotty Alder face frame w/Knotty Alder doors and hidden hinges
Kitchen Overhead Cabinets: 30” tall with 1 adjustable shelf
Hardware T/O: Brushed nickel round knobs on cabinet doors and drawers
Refer Overhead: Shelf only. Overhead cab optional on non-loft models
Bathroom: Knotty Alder face frame w/Knotty Alder doors and hidden hinges
Bath Medicine Cabinet: Optional
Kitchen Drawers: 1 Bank of drawers per plan
Cabinet Crown Molding: Standard
Backsplash: Laminate
Countertops & Edges: Laminate
Living Room, Dining Room, Bedroom & Kitchen: Wood cornice board (matches cabinets) with no fabric. Mini blinds optional.
Sliding Glass Door: Wood cornice board if in living room or dining room
Window Sills: White panel surrounds with white trim on sides and tops. Bottom sill is bullnose white MDF.
Bedroom Closet: White raised panel sliding doors, wire wardrobe shelves. Models w/ bedroom closet under a loft will get mirrored wardrobe doors.
Closet & Pantry Shelves: Wire
Wall & Ceiling Finish: Taped and textured drywall finish throughout. Ceiling to wall transition is caulked.
Stairway Design on Loft Model: Closed treads- stairs carpeted
Carpet & Carpet Pad: 16 oz. carpet & 3/8”" 4# rebond carpet pad
Sheet Vinyl Floor Covering (lino): Installed in kitchen, bath, and hall. Dining area varies per floor plan.
Baseboard Molding: 3-1/4” in sheet vinyl areas. Optional in all other areas.
Interior Doors: White raised 2 panel
Door Stops: None
Door Handles: Round brush nickel
Door Trim: 2 ¼” white waterfall
Cabinet Type: Knotty Alder face frame w/Knotty Alder doors and hidden hinges
Kitchen Overhead Cabinets: 30” tall with 1 adjustable shelf
Hardware T/O: Brushed nickel round knobs on cabinet doors and drawers
Mechanical
Living Room: Switched receptacle
Dining Room: Recessed LED can light
Bedroom: Switched recept
Rear Entry Hall: Recessed LED can light
Kitchen: Recessed LED can lights
Front Door: Black square die-cast light
Back Door: Black square die-cast light
Bathroom: Recessed LED can light
Electrical Service: Exterior 50-amp w/pigtail. 100-amp optional and does not come with a pigtail - must be hard wired
TV Rough-In: Optional
Exterior GFI Electrical Outlet: 1 standard at back door
Bathroom Mirrors: Size and type varies per bath design
Towel Bar/Tissue Holders: Optional
Kitchen Sink: 9” deep stainless steel
Kitchen Faucet: Single lever with pull-out side sprayer
Plumb for Washer & Dryer: Optional. Not available on all models. May require upgrading to 100 amp electrical panel.
Shut-Off: Valves Optional
Exterior Water Faucet: Optional
Heating System: Electric baseboard heaters. Location and size vary by model. Bath heating varies by model. See prints. Propane furnace and ducts optional.
Water Heater: 20-gallon electric. 40 gallon gas optional on some plans - will not fit in all models. Not available on DU12351L (loft model).
Living Room: Switched receptacle
Dining Room: Recessed LED can light
Bedroom: Switched recept
Rear Entry Hall: Recessed LED can light
Kitchen: Recessed LED can lights
Front Door: Black square die-cast light
Back Door: Black square die-cast light
Bathroom: Recessed LED can light
Electrical Service: Exterior 50-amp w/pigtail. 100-amp optional and does not come with a pigtail - must be hard wired
TV Rough-In: Optional
Exterior GFI Electrical Outlet: 1 standard at back door
Refer Overhead: Shelf only. Overhead cab optional on non-loft models
Bathroom: Knotty Alder face frame w/Knotty Alder doors and hidden hinges
Bath Medicine Cabinet: Optional
Kitchen Drawers: 1 Bank of drawers per plan
Cabinet Crown Molding: Standard
Backsplash: Laminate
Countertops & Edges: Laminate
Living Room, Dining Room, Bedroom & Kitchen: Wood cornice board (matches cabinets) with no fabric. Mini blinds optional.
Sliding Glass Door: Wood cornice board if in living room or dining room
Shut-Off: Valves Optional
Exterior Water Faucet: Optional
Heating System: Electric baseboard heaters. Location and size vary by model. Bath heating varies by model. See prints. Propane furnace and ducts optional.
Water Heater: 20-gallon electric. 40 gallon gas optional on some plans - will not fit in all models. Not available on DU12351L (loft model).
Exterior Siding: Vertical fiber cement. Bottom trim optional.
Sidewall Construction: 2 X 4 at 16" O.C.
Roof Load: 30 pound with trusses 24" on center
Exterior Window Trim Material: Fiber cement
Fire Extinguisher: Standard – wall mounted per print
Front Entry Door: 36” fiberglass hinged door, or 5’ SGD- varies by plan. See print.
Utility Door (if applicable): Varies by print- see plan
Shingles: Architectural shingles
Eaves & Overhang: 12” hitch end overhang. 6” sidewall eave. Flush rear end. Note: Eave and overhang dimensions vary by model and are reduced by standard or optional bay windows, box windows or other floor plan features.
Porches: NOTE - Porches are not available on some models
Hitch-End Exterior Bay Window Trim: Painted trim color
Kitchen
Interior
Window Sills: White panel surrounds with white trim on sides and tops. Bottom sill is bullnose white MDF.
Bedroom Closet: White raised panel sliding doors, wire wardrobe shelves. Models w/ bedroom closet under a loft will get mirrored wardrobe doors.
Closet & Pantry Shelves: Wire
Wall & Ceiling Finish: Taped and textured drywall finish throughout. Ceiling to wall transition is caulked.
Stairway Design on Loft Model: Closed treads- stairs carpeted
Carpet & Carpet Pad: 16 oz. carpet & 3/8”" 4# rebond carpet pad
Sheet Vinyl Floor Covering (lino): Installed in kitchen, bath, and hall. Dining area varies per floor plan.
Baseboard Molding: 3-1/4” in sheet vinyl areas. Optional in all other areas.
Interior Doors: White raised 2 panel
Door Stops: None
Door Handles: Round brush nickel
Door Trim: 2 ¼” white waterfall
Cabinet Type: Knotty Alder face frame w/Knotty Alder doors and hidden hinges
Kitchen Overhead Cabinets: 30” tall with 1 adjustable shelf
Hardware T/O: Brushed nickel round knobs on cabinet doors and drawers
Refer Overhead: Shelf only. Overhead cab optional on non-loft models
Bathroom: Knotty Alder face frame w/Knotty Alder doors and hidden hinges
Bath Medicine Cabinet: Optional
Kitchen Drawers: 1 Bank of drawers per plan
Cabinet Crown Molding: Standard
Backsplash: Laminate
Countertops & Edges: Laminate
Living Room, Dining Room, Bedroom & Kitchen: Wood cornice board (matches cabinets) with no fabric. Mini blinds optional.
Sliding Glass Door: Wood cornice board if in living room or dining room
Window Sills: White panel surrounds with white trim on sides and tops. Bottom sill is bullnose white MDF.
Bedroom Closet: White raised panel sliding doors, wire wardrobe shelves. Models w/ bedroom closet under a loft will get mirrored wardrobe doors.
Closet & Pantry Shelves: Wire
Wall & Ceiling Finish: Taped and textured drywall finish throughout. Ceiling to wall transition is caulked.
Stairway Design on Loft Model: Closed treads- stairs carpeted
Carpet & Carpet Pad: 16 oz. carpet & 3/8”" 4# rebond carpet pad
Sheet Vinyl Floor Covering (lino): Installed in kitchen, bath, and hall. Dining area varies per floor plan.
Baseboard Molding: 3-1/4” in sheet vinyl areas. Optional in all other areas.
Interior Doors: White raised 2 panel
Door Stops: None
Door Handles: Round brush nickel
Door Trim: 2 ¼” white waterfall
Cabinet Type: Knotty Alder face frame w/Knotty Alder doors and hidden hinges
Kitchen Overhead Cabinets: 30” tall with 1 adjustable shelf
Hardware T/O: Brushed nickel round knobs on cabinet doors and drawers
Images of homes are solely for illustrative purposes and should not be relied upon. Images may not accurately represent the actual condition of a home as constructed, and may contain options which are not standard on all homes.
Inventory Homes
Tacoma
Refer Overhead: Shelf only. Overhead cab optional on non-loft models
Bathroom: Knotty Alder face frame w/Knotty Alder doors and hidden hinges
Bath Medicine Cabinet: Optional
Kitchen Drawers: 1 Bank of drawers per plan
Cabinet Crown Molding: Standard
Backsplash: Laminate
Countertops & Edges: Laminate
Living Room, Dining Room, Bedroom & Kitchen: Wood cornice board (matches cabinets) with no fabric. Mini blinds optional.
Sliding Glass Door: Wood cornice board if in living room or dining room