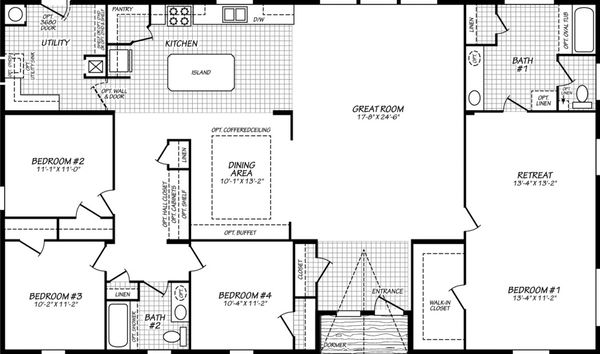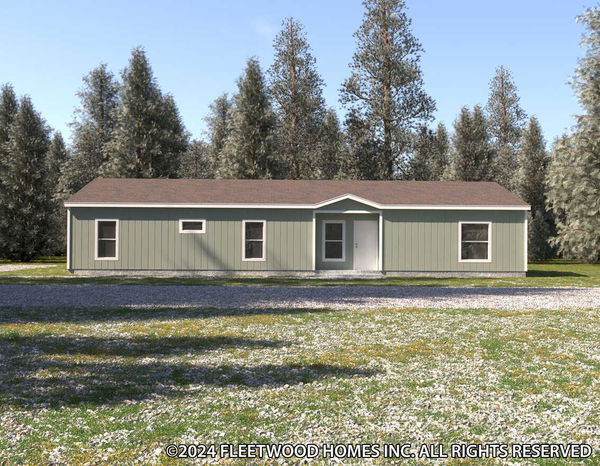

Wingate 40644G
4 Bed
3 Bath
2,495 Sq. Ft.
40' x 64'
Floor Plan

Property map
Enter your address or APN/TMS to check if this home fits on your property

Enter your property street address or APN/TMS
Exterior & Construction
- Insulation (Ceilings/Walls/Floors): R-40 Ceiling, R-21 Walls, R-33 Floors. Energy Star Standard
- Window Type: Low-E vinyl windows with argon gas
- Floor Joists: 2 x 6 16” O.C.
- Floor Decking: 4’ x 8’ x 19/32” tongue and groove OSB
- Exterior Siding Type: LP SmartSide Panel
- Exterior Window Trim: 4" Trim All Sides
- Dormers & Exterior Trim Dormer with corbels. Note: Porch on sidewall takes handrail with opening in front of doors.
- Sidewalls 2 X 6 at 16" OC. Triple section homes are 90” sidewall height with cathedral ceilings-flat center section. Note: Center section ships 16'-4" high.
- Shingles: Architectural with Limited Lifetime warranty
- Standard Roof Load: 30 Pound w/Trusses 24" OC
- Exterior Entry Doors: Front-36" Inswing with deadbolt knocker and peephole, Rear 36” Inswing with deadbolt.
- Eaves & Overhang: 12” front door side and end walls and 6” back door side. Perforated soffits.
- Roof Pitch: 3/12- Note: Center section ships 16'-4" high.
- Set Back Frame (Foundation Ready): Optional
- Insulation (Ceilings/Walls/Floors): R-40 Ceiling, R-21 Walls, R-33 Floors. Energy Star Standard
- Window Type: Low-E vinyl windows with argon gas
- Floor Joists: 2 x 6 16” O.C.
- Floor Decking: 4’ x 8’ x 19/32” tongue and groove OSB
- Exterior Siding Type: LP SmartSide Panel
- Exterior Window Trim: 4" Trim All Sides
- Dormers & Exterior Trim Dormer with corbels. Note: Porch on sidewall takes handrail with opening in front of doors.
- Sidewalls 2 X 6 at 16" OC. Triple section homes are 90” sidewall height with cathedral ceilings-flat center section. Note: Center section ships 16'-4" high.
- Shingles: Architectural with Limited Lifetime warranty
- Standard Roof Load: 30 Pound w/Trusses 24" OC
- Exterior Entry Doors: Front-36" Inswing with deadbolt knocker and peephole, Rear 36” Inswing with deadbolt.
- Eaves & Overhang: 12” front door side and end walls and 6” back door side. Perforated soffits.
- Roof Pitch: 3/12- Note: Center section ships 16'-4" high.
- Set Back Frame (Foundation Ready): Optional
View similar homes
Images of homes are solely for illustrative purposes and should not be relied upon. Images may not accurately represent the actual condition of a home as constructed, and may contain options which are not standard on all homes.
Wingate 40644G
4 bedrooms
3 full bathrooms
2,495 sq. ft.
40' x 64'
Wingate 40644G
4 bedrooms
3 full bathrooms
2,495 sq. ft.
40' x 64'
Wingate standard features
Construction
- Insulation (Ceilings/Walls/Floors): R-40 Ceiling, R-21 Walls, R-33 Floors. Energy Star Standard
- Window Type: Low-E vinyl windows with argon gas
- Floor Joists: 2 x 6 16” O.C.
- Floor Decking: 4’ x 8’ x 19/32” tongue and groove OSB
- Exterior Siding Type: LP SmartSide Panel
- Exterior Window Trim: 4" Trim All Sides
- Dormers & Exterior Trim Dormer with corbels. Note: Porch on sidewall takes handrail with opening in front of doors.
- Sidewalls 2 X 6 at 16" OC. Triple section homes are 90” sidewall height with cathedral ceilings-flat center section. Note: Center section ships 16'-4" high.
- Shingles: Architectural with Limited Lifetime warranty
- Standard Roof Load: 30 Pound w/Trusses 24" OC
- Exterior Entry Doors: Front-36" Inswing with deadbolt knocker and peephole, Rear 36” Inswing with deadbolt.
- Eaves & Overhang: 12” front door side and end walls and 6” back door side. Perforated soffits.
- Roof Pitch: 3/12- Note: Center section ships 16'-4" high.
- Set Back Frame (Foundation Ready): Optional
- Insulation (Ceilings/Walls/Floors): R-40 Ceiling, R-21 Walls, R-33 Floors. Energy Star Standard
- Window Type: Low-E vinyl windows with argon gas
- Floor Joists: 2 x 6 16” O.C.
- Floor Decking: 4’ x 8’ x 19/32” tongue and groove OSB
- Exterior Siding Type: LP SmartSide Panel
- Exterior Window Trim: 4" Trim All Sides
- Dormers & Exterior Trim Dormer with corbels. Note: Porch on sidewall takes handrail with opening in front of doors.
- Sidewalls 2 X 6 at 16" OC. Triple section homes are 90” sidewall height with cathedral ceilings-flat center section. Note: Center section ships 16'-4" high.
- Shingles: Architectural with Limited Lifetime warranty
- Standard Roof Load: 30 Pound w/Trusses 24" OC
- Exterior Entry Doors: Front-36" Inswing with deadbolt knocker and peephole, Rear 36” Inswing with deadbolt.
- Eaves & Overhang: 12” front door side and end walls and 6” back door side. Perforated soffits.
- Roof Pitch: 3/12- Note: Center section ships 16'-4" high.
- Set Back Frame (Foundation Ready): Optional
Interior
- Window Sills & Trim: White finished sills (not T/T) w/lip molding
- Sheetrock Thickness: 1/2" High Density (ceiling); 1/2" Standard (walls)
- Closet Shelves: Wire shelves. Shirt and skirt per print in master wardrobe.
- Tape & Texture Interior Wall Finish: Throughout with rounded corners.
- Interior Wall Paint: Customer choice of primary paint from paint chart.
- Ceiling Paint: Matches primary wall paint.
- Interior Ceiling to Wall Transition: Caulked and painted.
- Coffered Ceiling: Optional - see floor plan.
- Base Molding: 3-1/4” Throughout
- Interior Doors: 2 Panel White Raised Panel
- Door Trim: 2 1⁄4” Waterfall
- Door Stops: Floor-mounted, ships loose
- Door Handles: Round brush nickel
- Wardrobe Doors: White raised 2 panel
- Cabinet Type: Knotty Alder raised panel doors. Knotty Alder face frame and alder side panels with hidden hinges. Std and Opt cabinets all have light maple color lined interiors.
- Kitchen Overhead Cabinets: 42” tall with 1 adjustable shelf.
- Cabinet Hardware: Black knobs on cabinet drawers and doors.
- Range Hood Overhead Cabinet: Standard microwave rangehood and cabinet.
- Refer Overhead: Overhead cabinet
- Washer/Dryer Overhead: Wire Shelf, Cabinet Optional
- Kitchen Drawers: Drawers over doors, plus drawer bank w/ oversized drawers- see print
- Cabinet Crown Molding: Standard
- Bathroom Drawer Bank: Drawer bank Std in master. Opt in guest, if space permits per plan
- Backsplash - Kitchen and Baths: Tile backsplash to bottom of overheads in kitchen. 4” laminate in baths.
- Bar Back Finish: Matches cabinet, or T and T, per plan.
- Countertop Self Edge: Laminate
- Bathroom Lavy Cabinet: Full door - no cubbies.
- Carpet & Carpet Pad: Level 1 carpet & 3/8" rebond carpet pad in living room, family room, den if applicable, and bedrooms. Hall and closets vary per print.
- Linoleum: Kitchen, utility, baths, and entry. Hall and closets vary per print.
- Main Entry Floor Covering: Lino
- Mini Blinds: Std 1” mini’s
- Window Sills & Trim: White finished sills (not T/T) w/lip molding
- Sheetrock Thickness: 1/2" High Density (ceiling); 1/2" Standard (walls)
- Closet Shelves: Wire shelves. Shirt and skirt per print in master wardrobe.
- Tape & Texture Interior Wall Finish: Throughout with rounded corners.
- Interior Wall Paint: Customer choice of primary paint from paint chart.
- Ceiling Paint: Matches primary wall paint.
- Interior Ceiling to Wall Transition: Caulked and painted.
- Coffered Ceiling: Optional - see floor plan.
- Base Molding: 3-1/4” Throughout
- Interior Doors: 2 Panel White Raised Panel
- Door Trim: 2 1⁄4” Waterfall
- Door Stops: Floor-mounted, ships loose
- Door Handles: Round brush nickel
- Wardrobe Doors: White raised 2 panel
- Cabinet Type: Knotty Alder raised panel doors. Knotty Alder face frame and alder side panels with hidden hinges. Std and Opt cabinets all have light maple color lined interiors.
- Kitchen Overhead Cabinets: 42” tall with 1 adjustable shelf.
- Cabinet Hardware: Black knobs on cabinet drawers and doors.
- Range Hood Overhead Cabinet: Standard microwave rangehood and cabinet.
- Refer Overhead: Overhead cabinet
- Washer/Dryer Overhead: Wire Shelf, Cabinet Optional
- Kitchen Drawers: Drawers over doors, plus drawer bank w/ oversized drawers- see print
- Cabinet Crown Molding: Standard
- Bathroom Drawer Bank: Drawer bank Std in master. Opt in guest, if space permits per plan
- Backsplash - Kitchen and Baths: Tile backsplash to bottom of overheads in kitchen. 4” laminate in baths.
- Bar Back Finish: Matches cabinet, or T and T, per plan.
- Countertop Self Edge: Laminate
- Bathroom Lavy Cabinet: Full door - no cubbies.
- Carpet & Carpet Pad: Level 1 carpet & 3/8" rebond carpet pad in living room, family room, den if applicable, and bedrooms. Hall and closets vary per print.
- Linoleum: Kitchen, utility, baths, and entry. Hall and closets vary per print.
- Main Entry Floor Covering: Lino
- Mini Blinds: Std 1” mini’s
Mechanical
- Bedroom Lighting: Recessed LED can light
- Dining Room Lighting: Recessed LED can lights. Amount varies per plan, see print.
- Kitchen Lighting: Recessed LED can lights per print.
- Exterior Lights: Recessed cans on front porch. Black acorn at rear door.
- Bathroom Lighting: Master: LED can lights. Guest Bath(s)Cosmetic light over sink Std.
- Wire & Brace For Ceiling Fan(s): Std in living room and family room.
- TV/Phone Boxes - Rough In With Raceways -Not Wired: Optional
- Electrical Service Main Panel: 200 AMP
- Bath 1 Tub/Shower: Rectangular fiberglass tub and separate stall shower. Stall shower has black shower door frame.
- Guest Bath Tub/Shower: 60” Fiberglass Tub/shower
- Bath Sinks & Toilets: China and elongated toilet
- Bath Sink Faucets & Tub/Shower Faucets: Single lever black.
- Bathroom Mirrors: Over each sink- framed with face frame.
- Towel Bar/Tissue Holders: Standard Both Baths
- Kitchen Sink: Stainless Steel single bowl farmhouse sink
- Kitchen Faucet: High arch pull out faucet - black/stainless combo.
- Plumb for Washing Machine: Std
- Wire for Clothes Dryer: Std
- Shut-Off Valves: Std Whole House and individual fixtures.
- Exterior Water Faucet: Optional
- Heating System: Electric forced air furnace and ducts. Standard digital set back thermostat.
- Water Heater: 50 Gallon standard.
- Bedroom Lighting: Recessed LED can light
- Dining Room Lighting: Recessed LED can lights. Amount varies per plan, see print.
- Kitchen Lighting: Recessed LED can lights per print.
- Exterior Lights: Recessed cans on front porch. Black acorn at rear door.
- Bathroom Lighting: Master: LED can lights. Guest Bath(s)Cosmetic light over sink Std.
- Wire & Brace For Ceiling Fan(s): Std in living room and family room.
- TV/Phone Boxes - Rough In With Raceways -Not Wired: Optional
- Electrical Service Main Panel: 200 AMP
- Bath 1 Tub/Shower: Rectangular fiberglass tub and separate stall shower. Stall shower has black shower door frame.
- Guest Bath Tub/Shower: 60” Fiberglass Tub/shower
- Bath Sinks & Toilets: China and elongated toilet
- Bath Sink Faucets & Tub/Shower Faucets: Single lever black.
- Bathroom Mirrors: Over each sink- framed with face frame.
- Towel Bar/Tissue Holders: Standard Both Baths
- Kitchen Sink: Stainless Steel single bowl farmhouse sink
- Kitchen Faucet: High arch pull out faucet - black/stainless combo.
- Plumb for Washing Machine: Std
- Wire for Clothes Dryer: Std
- Shut-Off Valves: Std Whole House and individual fixtures.
- Exterior Water Faucet: Optional
- Heating System: Electric forced air furnace and ducts. Standard digital set back thermostat.
- Water Heater: 50 Gallon standard.
Other
- Appliances Color: Stainless Steel
- Refrigerator: 25 cu. Ft. side by side with icemaker .
- Range: 30" Electric stainless smooth top self-cleaning
- Dishwasher: Optional
- Microwave: Optional
- Range Hood: Microwave range hood combo
- Fireplace: Optional Electric
- Appliances Color: Stainless Steel
- Refrigerator: 25 cu. Ft. side by side with icemaker .
- Range: 30" Electric stainless smooth top self-cleaning
- Dishwasher: Optional
- Microwave: Optional
- Range Hood: Microwave range hood combo
- Fireplace: Optional Electric

Future Homes
Manufactured and modular homes in Washington and Oregon, with lots in Bremerton, Tacoma, Albany and Redmond. Close-out specials and financing.