
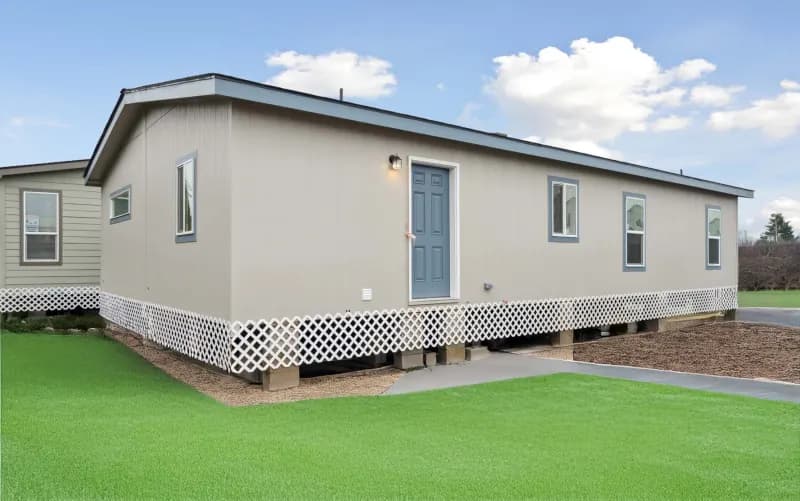
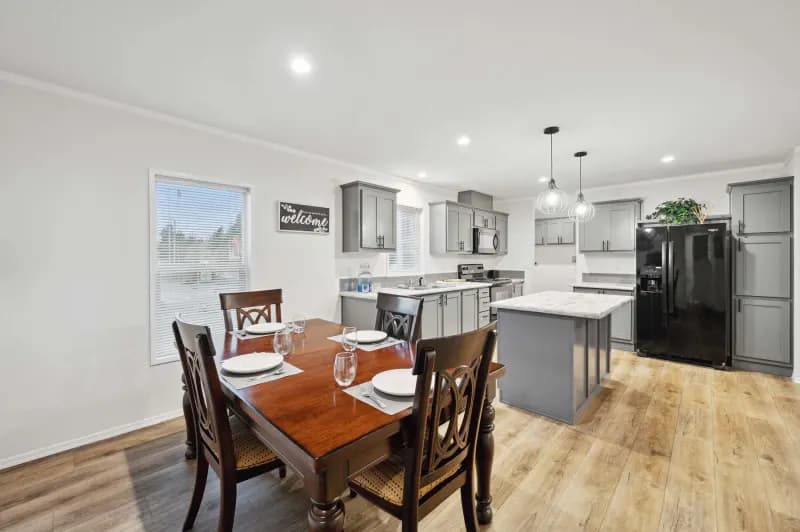
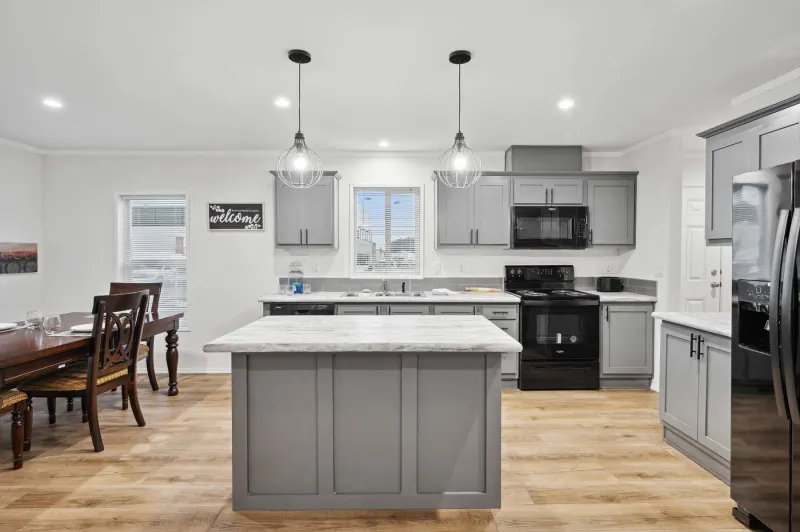
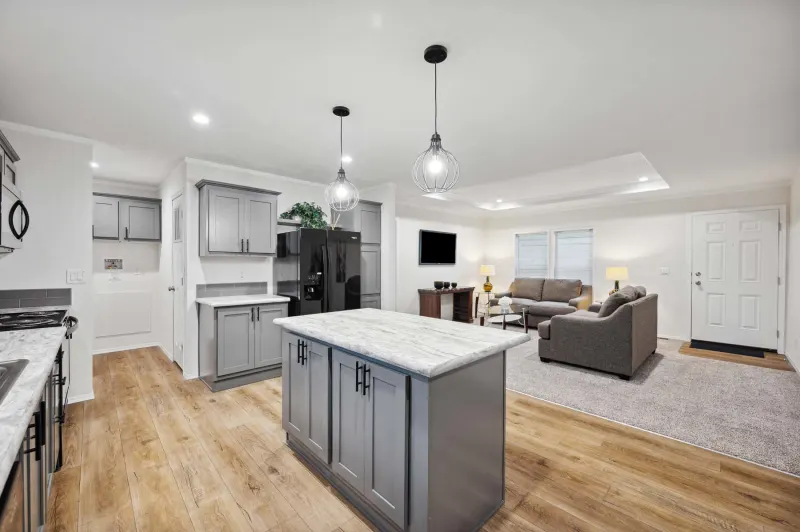
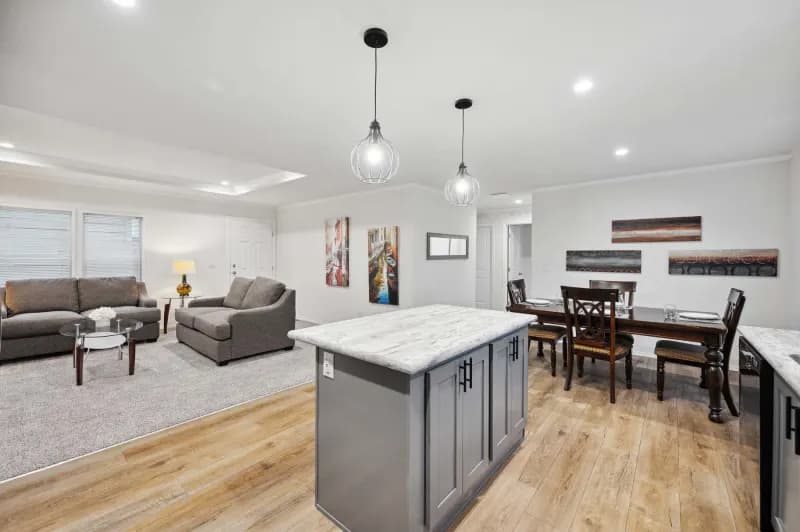
Millcreek 4400
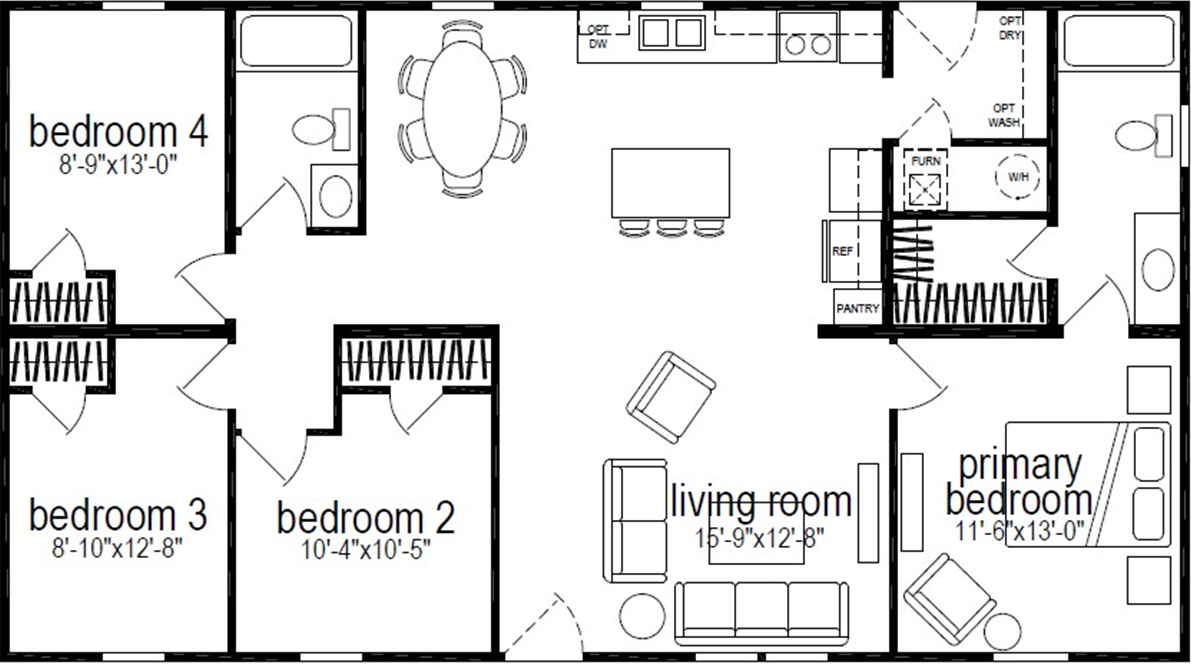
4 Bed
2 Bath
1,280 Sq. Ft.
26' 8" x 48'
Floor Plan
Property map
Enter your address or APN/TMS to check if this home fits on your property

Enter your property street address or APN/TMS
Virtual Tour
Exterior & Construction
- 8' Sidewall Height
- Flat Ceilings Throughout
- 2x4 Exterior Walls
- 2x3 Interior Walls
- Nominal 3/12 Roof Pitch
- 30 # Roof Load
- 6” Eaves Sidewalls
- 12” Eaves Front and Rear
- 2x6 Floor Joist 16” O.C.
- OSB Tongue & Groove Floor Decking
- Perimeter Heat w/Toe Kick Registers
- Detachable Hitch
- Insulation R-33-11-14
- Double Marriage Line Walls
- Fiber Cement Siding
- 30-Year Class “A” Fire Rated Shingles
- 36" 6-Panel Fiberglass Front & Rear Door w/Deadbolts
- Low “E” Insulated Vinyl Windows
- 8' Sidewall Height
- Flat Ceilings Throughout
- 2x4 Exterior Walls
- 2x3 Interior Walls
- Nominal 3/12 Roof Pitch
- 30 # Roof Load
- 6” Eaves Sidewalls
- 12” Eaves Front and Rear
- 2x6 Floor Joist 16” O.C.
- OSB Tongue & Groove Floor Decking
- Perimeter Heat w/Toe Kick Registers
- Detachable Hitch
- Insulation R-33-11-14
- Double Marriage Line Walls
- Fiber Cement Siding
- 30-Year Class “A” Fire Rated Shingles
- 36" 6-Panel Fiberglass Front & Rear Door w/Deadbolts
- Low “E” Insulated Vinyl Windows
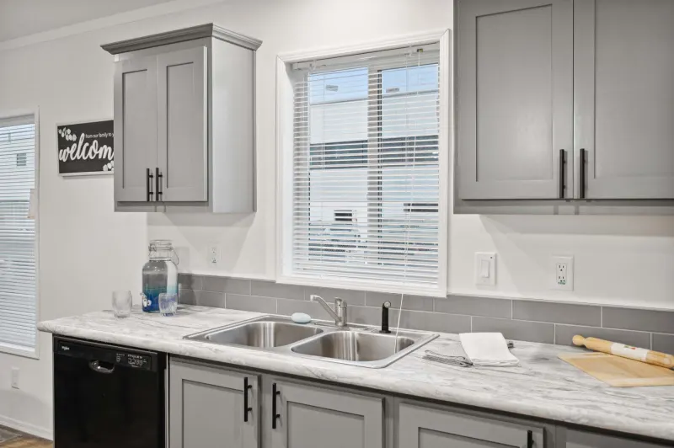
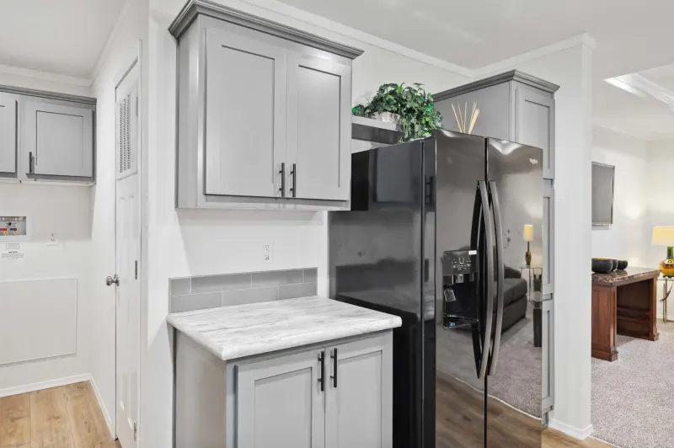
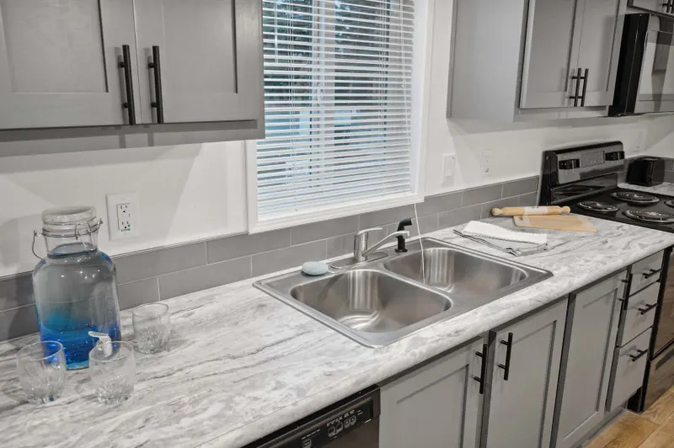
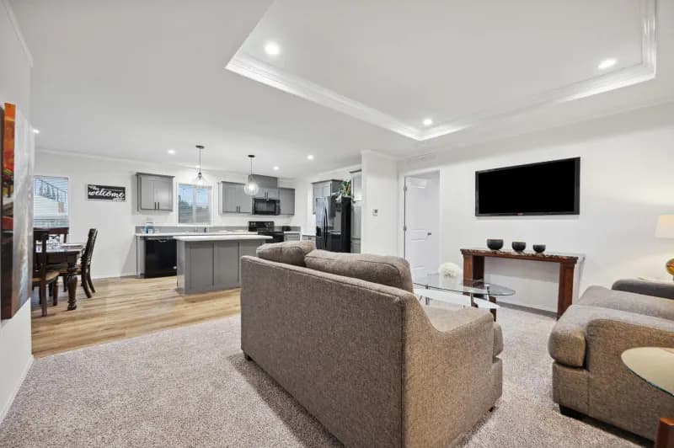
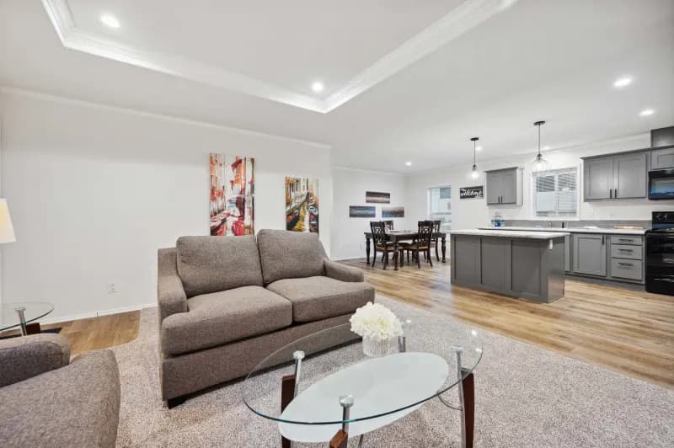
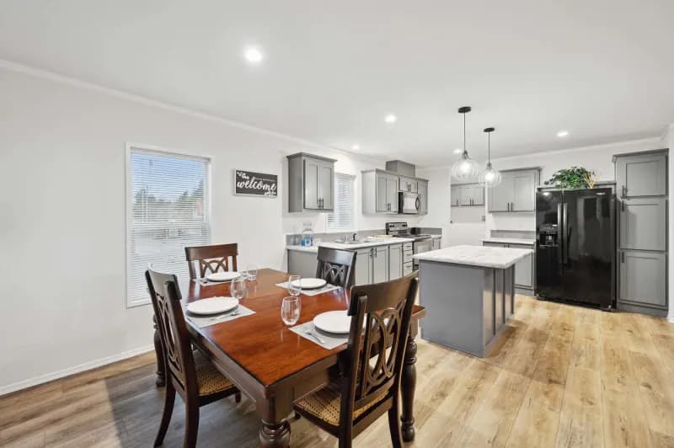
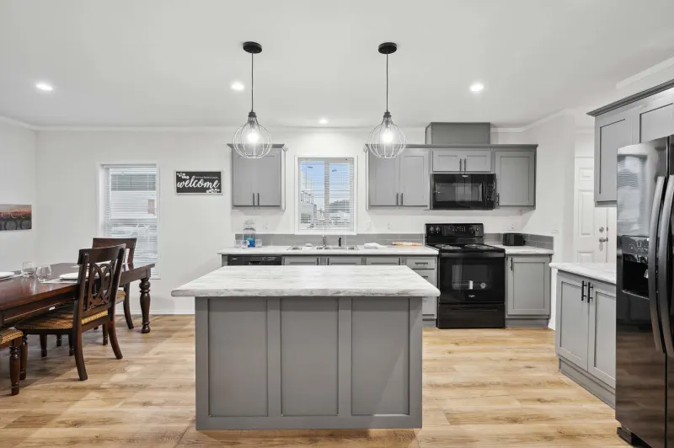
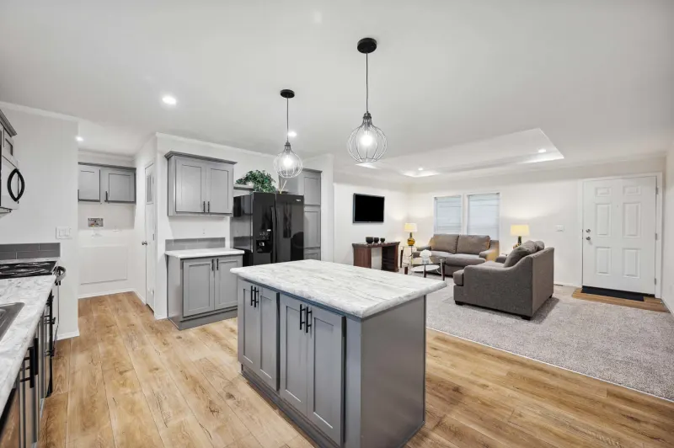
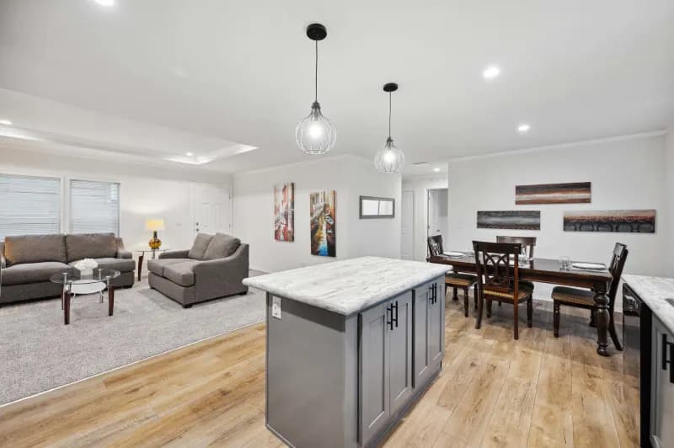
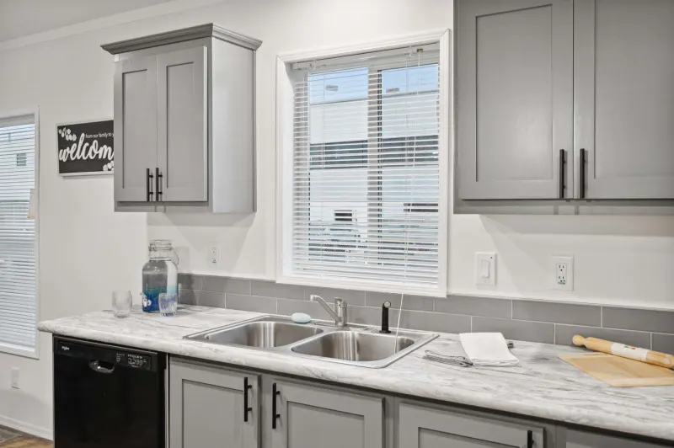
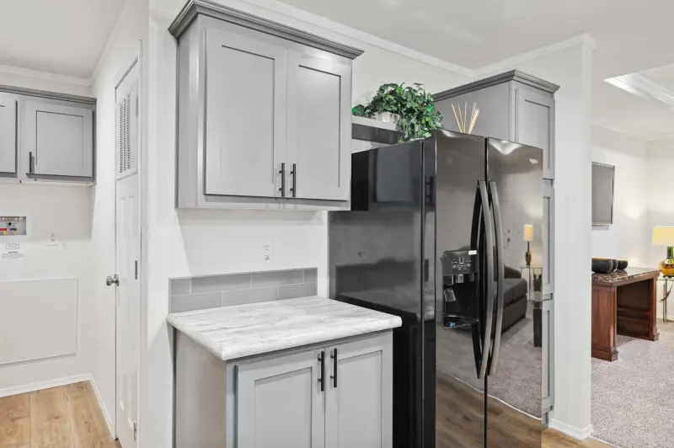
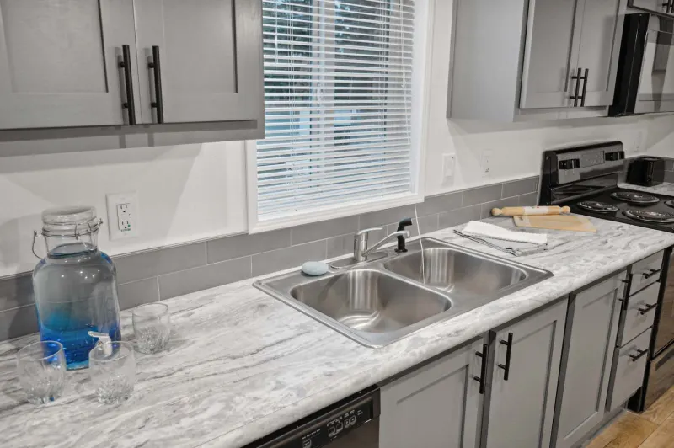
Kitchen
- Shaker Style Cabinet Doors
- Hardwood Cabinet w/Hidden Hinges
- Full Extension Drawer System w/Ball Bearing Guides
- Adjustable Overhead Shelves
- Fixed Shelf in Base Cabinet
- 4” Formica Backsplash w/Formica Edge
- 8" Deep Stainless-Steel Sink
- Single Lever Kitchen Faucet
- Shelf Over Refer
- Crown Molding on Overhead Cabinets
- 18 Cu. Ft. Frost Free Refrigerator
- 30" Deluxe Range w/Glass, Clock & Timer
- 30” Vented Range Hood
- Shaker Style Cabinet Doors
- Hardwood Cabinet w/Hidden Hinges
- Full Extension Drawer System w/Ball Bearing Guides
- Adjustable Overhead Shelves
- Fixed Shelf in Base Cabinet
- 4” Formica Backsplash w/Formica Edge
- 8" Deep Stainless-Steel Sink
- Single Lever Kitchen Faucet
- Shelf Over Refer
- Crown Molding on Overhead Cabinets
- 18 Cu. Ft. Frost Free Refrigerator
- 30" Deluxe Range w/Glass, Clock & Timer
- 30” Vented Range Hood
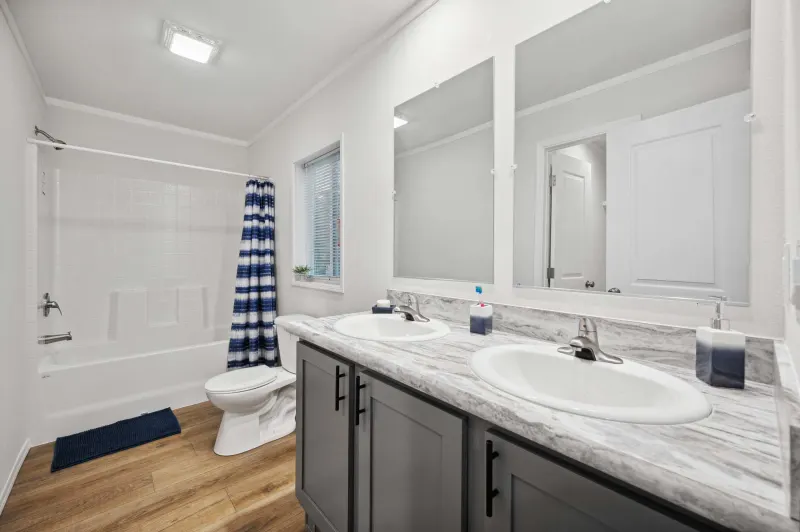
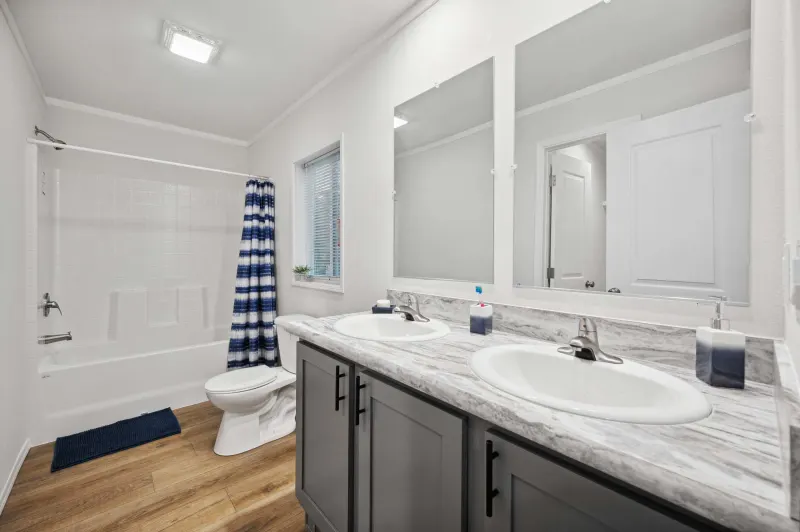
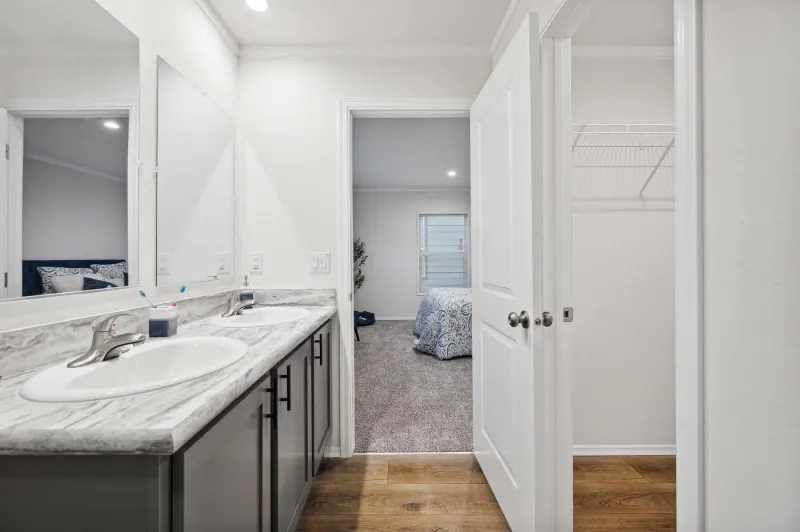
Bathroom
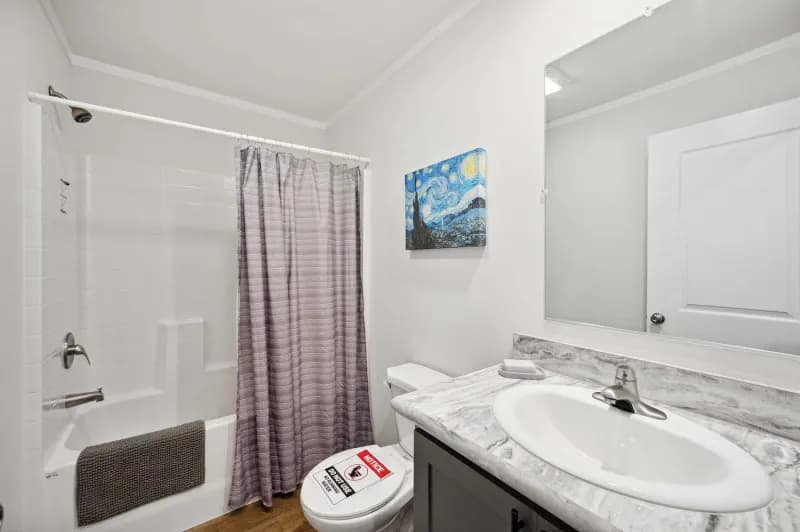
- Shaker Style Cabinet Doors
- Hardwood Cabinet w/Hidden Hinges
- Full Extension Drawer System w/Ball Bearing Guides
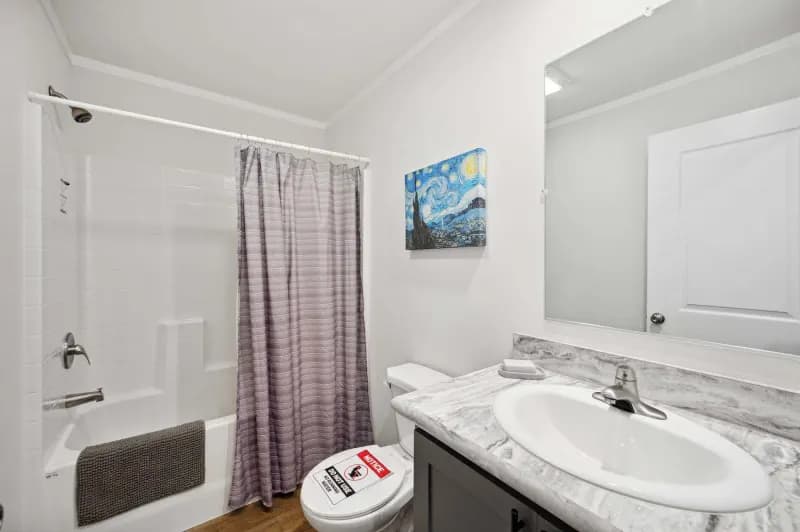
- 60” 1 Piece Fiberglass Tub/Showers Combo
- 4” Formica Backsplash w/Formica Edge
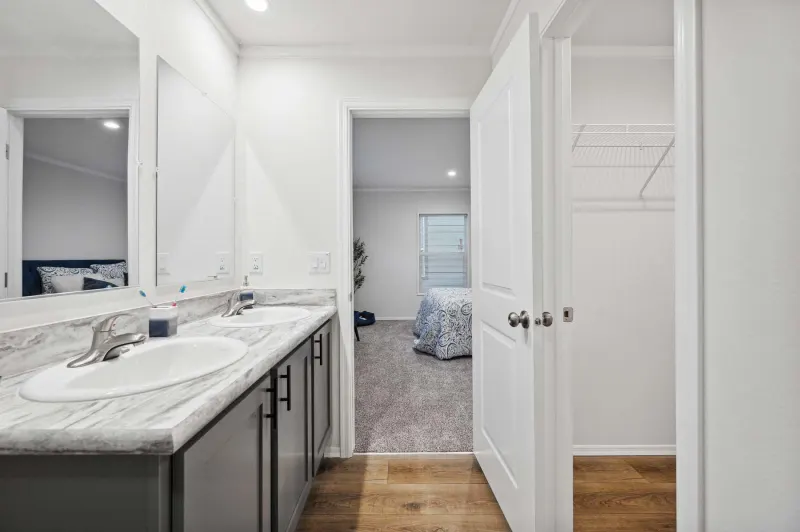
- China Lavy Sinks
- Metal Single Lever Faucets
- Round Commode w/Chrome Shutoff
- Power Vent Fan with Light
- 24” x 36” Mirror
- Shaker Style Cabinet Doors
- Hardwood Cabinet w/Hidden Hinges
- Full Extension Drawer System w/Ball Bearing Guides
- 60” 1 Piece Fiberglass Tub/Showers Combo
- 4” Formica Backsplash w/Formica Edge
- China Lavy Sinks
- Metal Single Lever Faucets
- Round Commode w/Chrome Shutoff
- Power Vent Fan with Light
- 24” x 36” Mirror
Interior
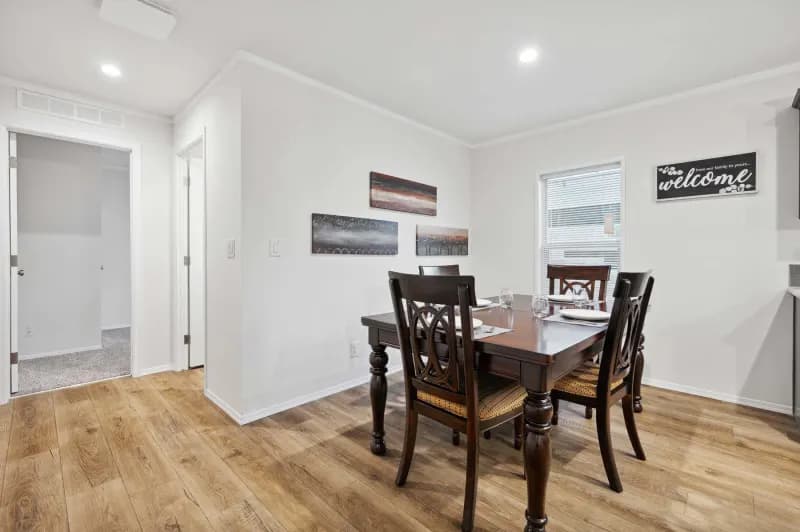
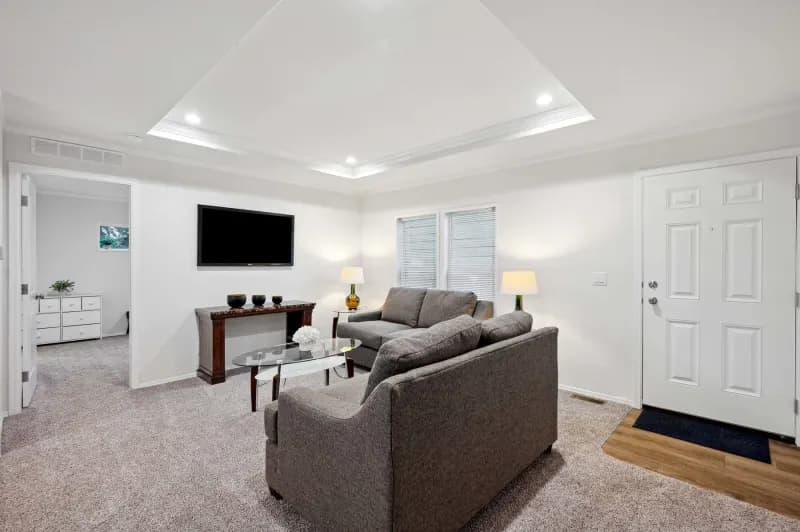
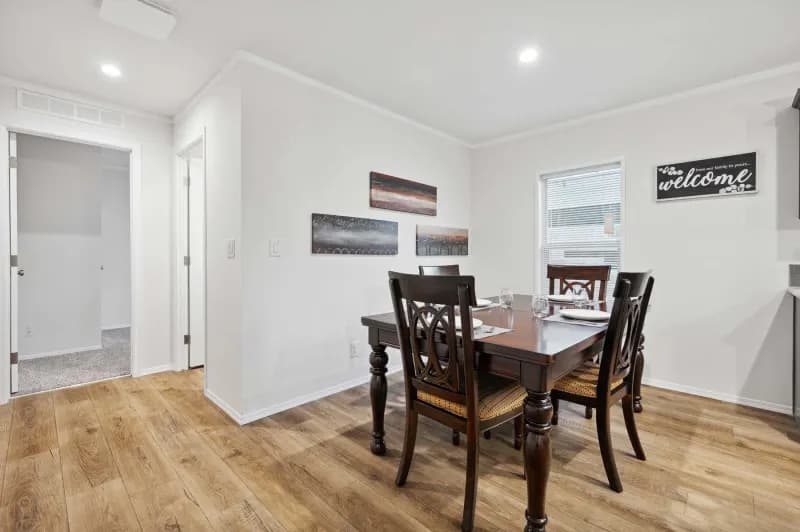
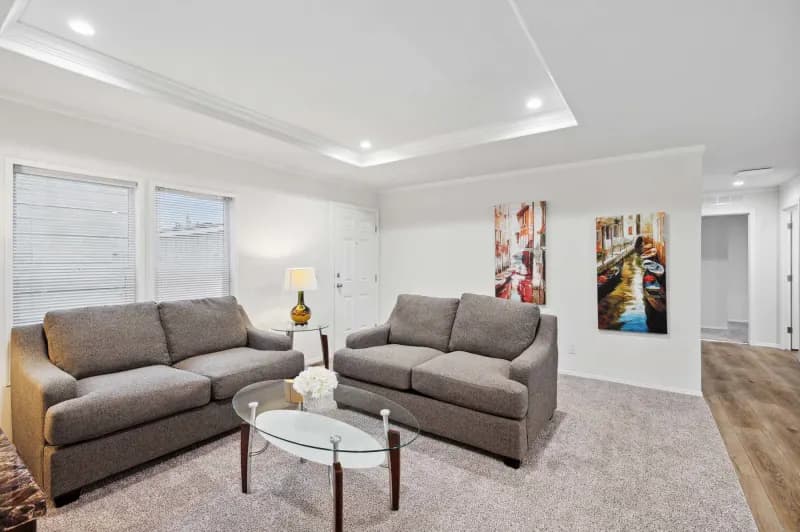
- Linoleum Entry
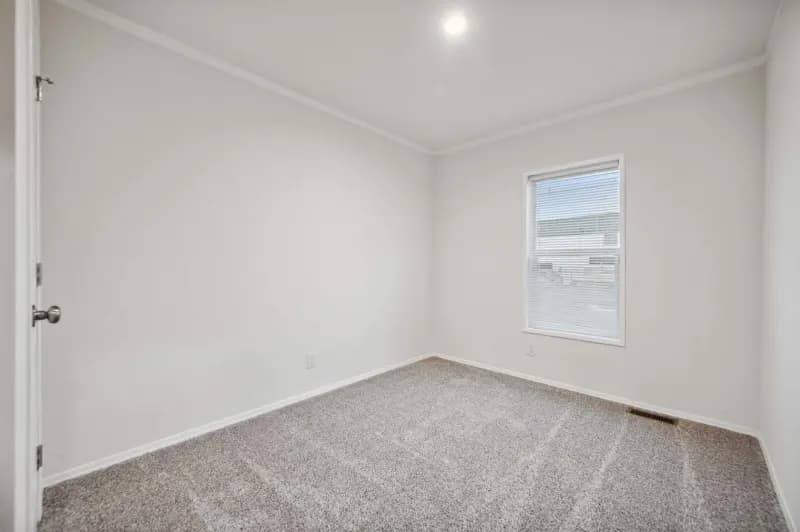
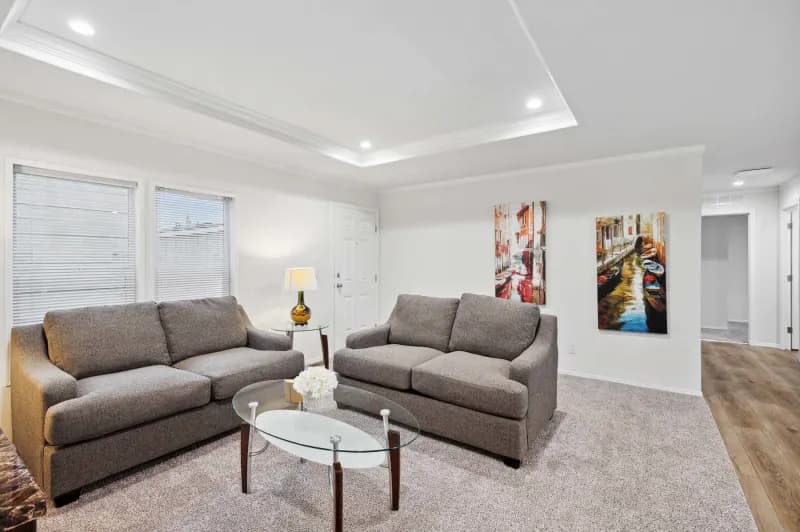
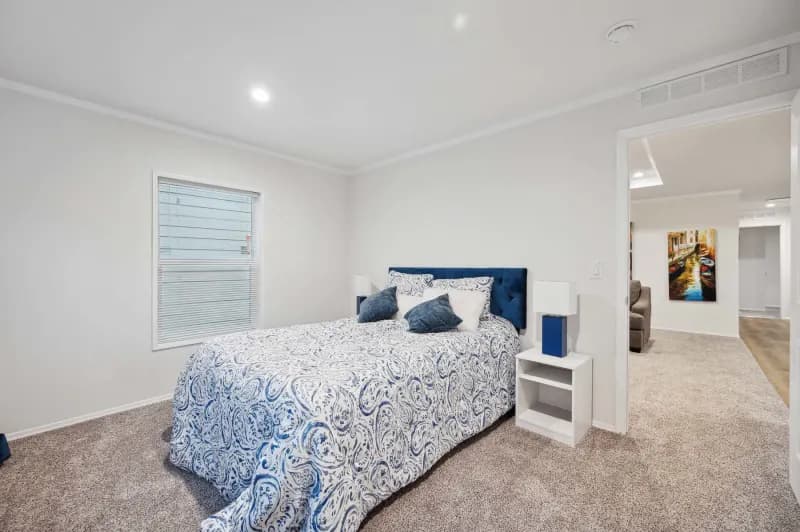
- Shaw® Takeaway Carpet w/Rebond Pad
- Tape and Texture w/Square Corners T/O
- 2 1⁄4” Base Molding
- Ceiling Crown 2 1⁄4” Flat
- White Wood Window Casing and Trim
- 2-Panel Doors
- Round Passage Doorknobs
- Wire Shelves T/O Except Walk-In Pantry
- Wood Shelves in Walk-In Pantry
- Linoleum Entry
- Shaw® Takeaway Carpet w/Rebond Pad
- Tape and Texture w/Square Corners T/O
- 2 1⁄4” Base Molding
- Ceiling Crown 2 1⁄4” Flat
- White Wood Window Casing and Trim
- 2-Panel Doors
- Round Passage Doorknobs
- Wire Shelves T/O Except Walk-In Pantry
- Wood Shelves in Walk-In Pantry
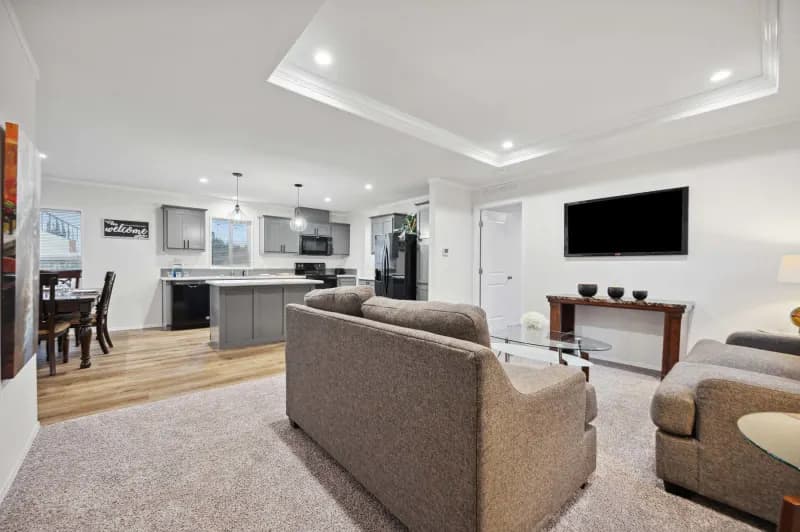
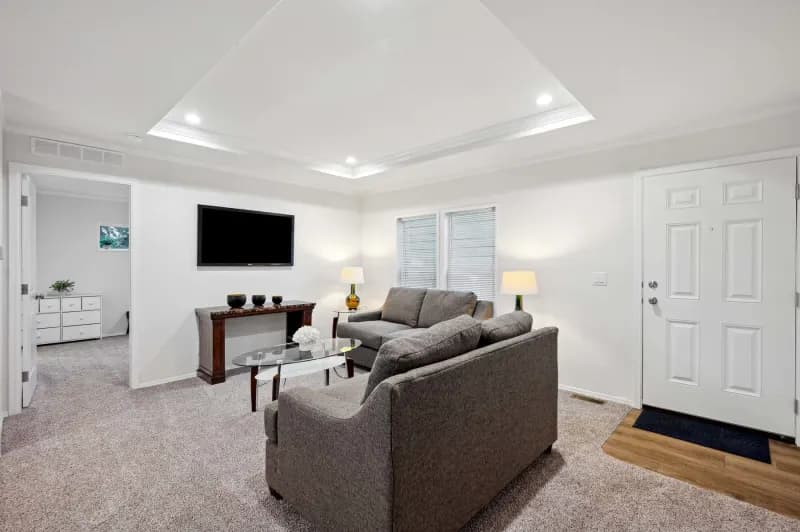
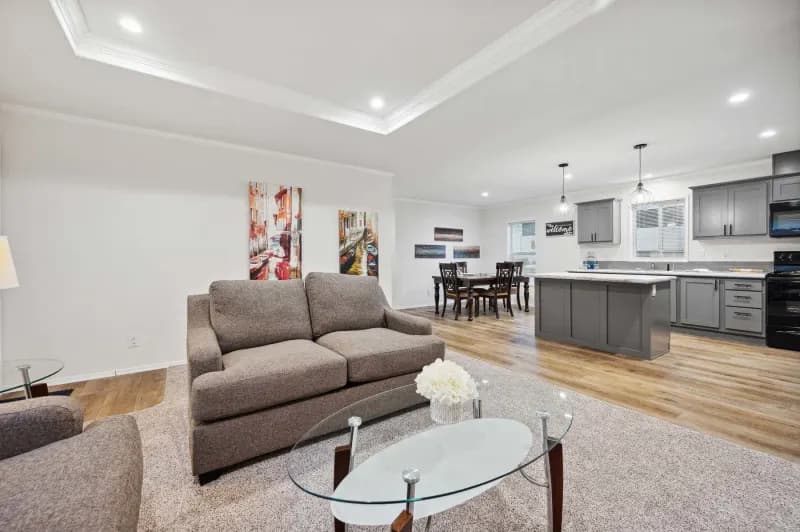
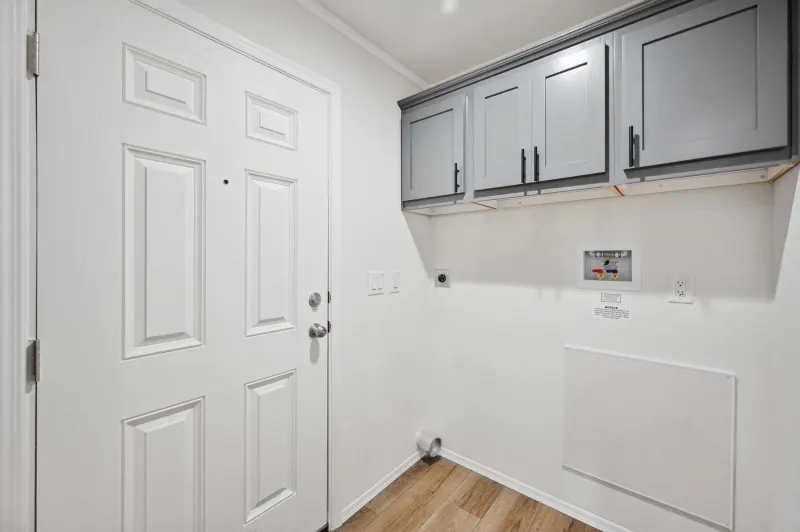
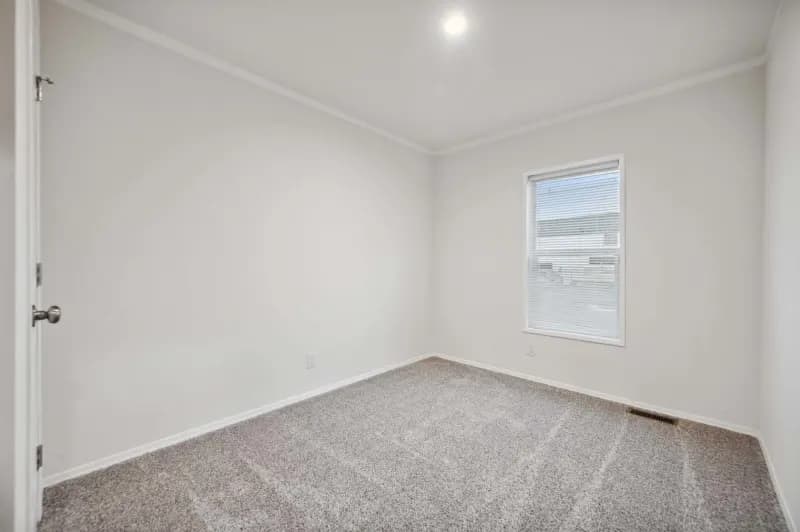
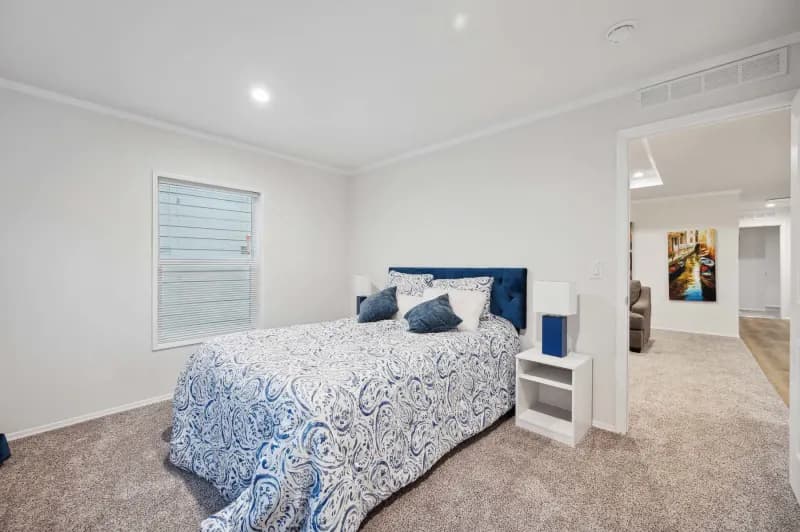
Images of homes are solely for illustrative purposes and should not be relied upon. Images may not accurately represent the actual condition of a home as constructed, and may contain options which are not standard on all homes.
Millcreek 4400
4 bedrooms
2 full bathrooms
1,280 sq. ft.
26' 8" x 48'
Millcreek 4400
4 bedrooms
2 full bathrooms
1,280 sq. ft.
26' 8" x 48'
Millcreek standard features
Construction
- 8' Sidewall Height
- Flat Ceilings Throughout
- 2x4 Exterior Walls
- 2x3 Interior Walls
- Nominal 3/12 Roof Pitch
- 30 # Roof Load
- 6” Eaves Sidewalls
- 12” Eaves Front and Rear
- 2x6 Floor Joist 16” O.C.
- OSB Tongue & Groove Floor Decking
- Perimeter Heat w/Toe Kick Registers
- Detachable Hitch
- Insulation R-33-11-14
- Double Marriage Line Walls
- 8' Sidewall Height
- Flat Ceilings Throughout
- 2x4 Exterior Walls
- 2x3 Interior Walls
- Nominal 3/12 Roof Pitch
- 30 # Roof Load
- 6” Eaves Sidewalls
- 12” Eaves Front and Rear
- 2x6 Floor Joist 16” O.C.
- OSB Tongue & Groove Floor Decking
- Perimeter Heat w/Toe Kick Registers
- Detachable Hitch
- Insulation R-33-11-14
- Double Marriage Line Walls
Exterior
- Fiber Cement Siding
- 30-Year Class “A” Fire Rated Shingles
- 36" 6-Panel Fiberglass Front & Rear Door w/Deadbolts
- Low “E” Insulated Vinyl Windows
- Fiber Cement Siding
- 30-Year Class “A” Fire Rated Shingles
- 36" 6-Panel Fiberglass Front & Rear Door w/Deadbolts
- Low “E” Insulated Vinyl Windows
Interior
- Linoleum Entry
- Shaw® Takeaway Carpet w/Rebond Pad
- Tape and Texture w/Square Corners T/O
- 2 1⁄4” Base Molding
- Ceiling Crown 2 1⁄4” Flat
- White Wood Window Casing and Trim
- 2-Panel Doors
- Round Passage Doorknobs
- Wire Shelves T/O Except Walk-In Pantry
- Wood Shelves in Walk-In Pantry
- Linoleum Entry
- Shaw® Takeaway Carpet w/Rebond Pad
- Tape and Texture w/Square Corners T/O
- 2 1⁄4” Base Molding
- Ceiling Crown 2 1⁄4” Flat
- White Wood Window Casing and Trim
- 2-Panel Doors
- Round Passage Doorknobs
- Wire Shelves T/O Except Walk-In Pantry
- Wood Shelves in Walk-In Pantry
Kitchen
- Shaker Style Cabinet Doors
- Hardwood Cabinet w/Hidden Hinges
- Full Extension Drawer System w/Ball Bearing Guides
- Adjustable Overhead Shelves
- Fixed Shelf in Base Cabinet
- 4” Formica Backsplash w/Formica Edge
- 8" Deep Stainless-Steel Sink
- Single Lever Kitchen Faucet
- Shelf Over Refer
- Crown Molding on Overhead Cabinets
- 18 Cu. Ft. Frost Free Refrigerator
- 30" Deluxe Range w/Glass, Clock & Timer
- 30” Vented Range Hood
- Shaker Style Cabinet Doors
- Hardwood Cabinet w/Hidden Hinges
- Full Extension Drawer System w/Ball Bearing Guides
- Adjustable Overhead Shelves
- Fixed Shelf in Base Cabinet
- 4” Formica Backsplash w/Formica Edge
- 8" Deep Stainless-Steel Sink
- Single Lever Kitchen Faucet
- Shelf Over Refer
- Crown Molding on Overhead Cabinets
- 18 Cu. Ft. Frost Free Refrigerator
- 30" Deluxe Range w/Glass, Clock & Timer
- 30” Vented Range Hood
Mechanical
- 200 AMP Service
- Recessed Lights Throughout (Except Bedrooms and Living Room)
- Exterior Recep w/GFI Breaker
- Toggle Switch’s & Duplex Recep's
- Smoke Detectors w/CO
- Exterior Light at All Exterior Doors
- Forced Air Electric Furnace
- WI-FI Thermostat
- 30-Gallon Electric Water Heater w/Dual Element
- Insulated Fiberglass Heat Ducts
- Whole House Water Shutoff at Main
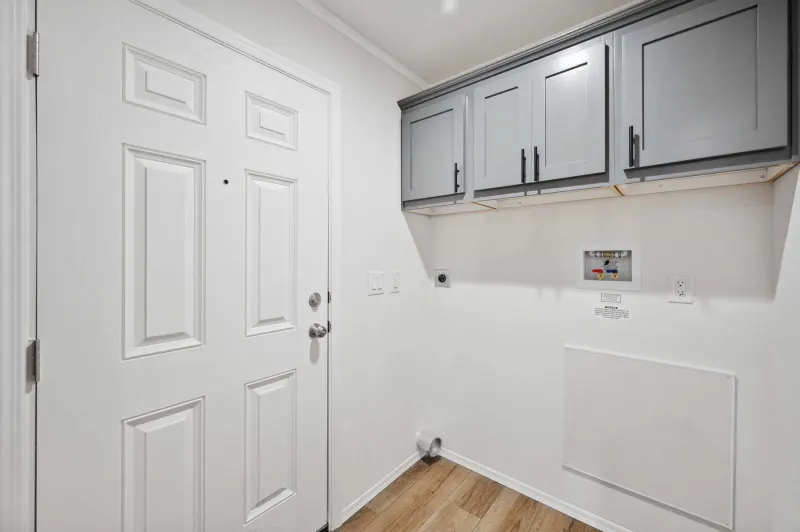
- Plumb for Washer and Wire for Dryer
- Wire Shelving above Washer and Dryer
- Residential PEX Water Lines
- 200 AMP Service
- Recessed Lights Throughout (Except Bedrooms and Living Room)
- Exterior Recep w/GFI Breaker
- Toggle Switch’s & Duplex Recep's
- Smoke Detectors w/CO
- Exterior Light at All Exterior Doors
- Forced Air Electric Furnace
- WI-FI Thermostat
- 30-Gallon Electric Water Heater w/Dual Element
- Insulated Fiberglass Heat Ducts
- Whole House Water Shutoff at Main
- Plumb for Washer and Wire for Dryer
- Wire Shelving above Washer and Dryer
- Residential PEX Water Lines
Bathroom
- Shaker Style Cabinet Doors
- Hardwood Cabinet w/Hidden Hinges
- Full Extension Drawer System w/Ball Bearing Guides
- 60” 1 Piece Fiberglass Tub/Showers Combo
- 4” Formica Backsplash w/Formica Edge
- China Lavy Sinks
- Metal Single Lever Faucets
- Round Commode w/Chrome Shutoff
- Power Vent Fan with Light
- 24” x 36” Mirror
- Shaker Style Cabinet Doors
- Hardwood Cabinet w/Hidden Hinges
- Full Extension Drawer System w/Ball Bearing Guides
- 60” 1 Piece Fiberglass Tub/Showers Combo
- 4” Formica Backsplash w/Formica Edge
- China Lavy Sinks
- Metal Single Lever Faucets
- Round Commode w/Chrome Shutoff
- Power Vent Fan with Light
- 24” x 36” Mirror

Future Homes
Manufactured and modular homes in Washington and Oregon, with lots in Bremerton, Tacoma, Albany and Redmond. Close-out specials and financing.
