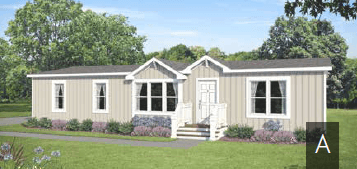
Spectra RH7100
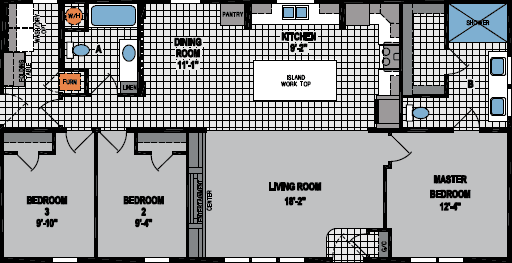
3 Bed
2 Bath
1,404 Sq. Ft.
27' x 52'
Floor Plan
Property map
Enter your address or APN/TMS to check if this home fits on your property

Enter your property street address or APN/TMS
Exterior & Construction
- 2x6 16” O.C. Floor Joists
- Flat Ceiling
- 8’ 2x6 Sidewall
- Nominal 3/12 Roof Pitch
- 2x6 16” O.C. Floor Joists
- Flat Ceiling
- 8’ 2x6 Sidewall
- Nominal 3/12 Roof Pitch
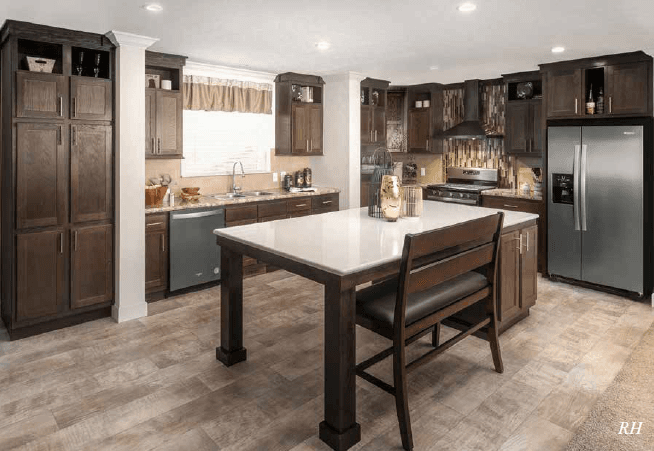
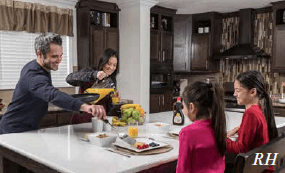
Kitchen
- 8” Stainless Steel Sink
- Satin Nickel Pull-Down Faucet at Kitchen Sink
- Granite Island Countertop
- Crescent Edging in Kitchen
- 42” Kitchen Cabinets
- Adjustable Overhead and Base Shelves in Kitchen Cabinets
- Ceramic Tile Backsplash
- Ceramic Tile Backsplash Behind Range to Under Range Hood
- Soft Close Cabinet Doors and Drawers Guides
- Black Stainless Power Range Hood
- Black Stainless 21 CU. FT. Side-by-Side Whirlpool® Refrigerator
- Black Stainless Whirlpool® Self-Cleaning Electric Range
- Black Stainless Whirlpool® Built-in Microwave
- Black Stainless Whirlpool® Dishwasher
Bathroom
- China Bath Sink in Hall Bath
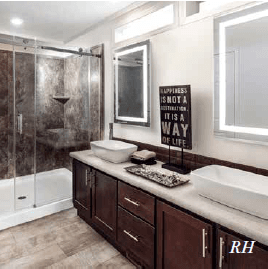
- Drawer Bank in Master Bath
- Towel Bars & Paper Holders
- Ceramic Backsplash
- Elongated Commodes
- Crescent Countertop Edge
- Dual-Lever Faucet in Hall Bath
- 1-Piece Fiberglass Tub/Shower in Hall Bath
- 4x6 Agile® Shower with Glass Barn Shower Door
- Satin Nickel Rain Showerhead in Master Bath Shower
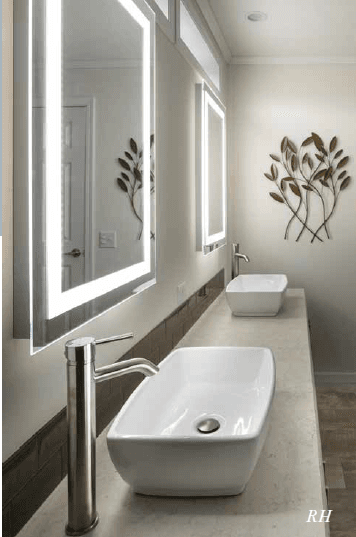
- Backlit Mirrors in Master Bath
- Rectangle Vessel Bowls in Master Bath
- Vessel Faucets in Master Bath – Satin Nickel
- China Bath Sink in Hall Bath
- Drawer Bank in Master Bath
- Towel Bars & Paper Holders
- Ceramic Backsplash
- Elongated Commodes
- Crescent Countertop Edge
- Dual-Lever Faucet in Hall Bath
- 1-Piece Fiberglass Tub/Shower in Hall Bath
Interior
- 1/2” Full Finished Drywall with Texture
- Nickel Hardware
- Wire Closet Shelving
- T-Panel White Interior Doors
- Mortised Interior Door Hinges
- White Painted Interior Trim Throughout
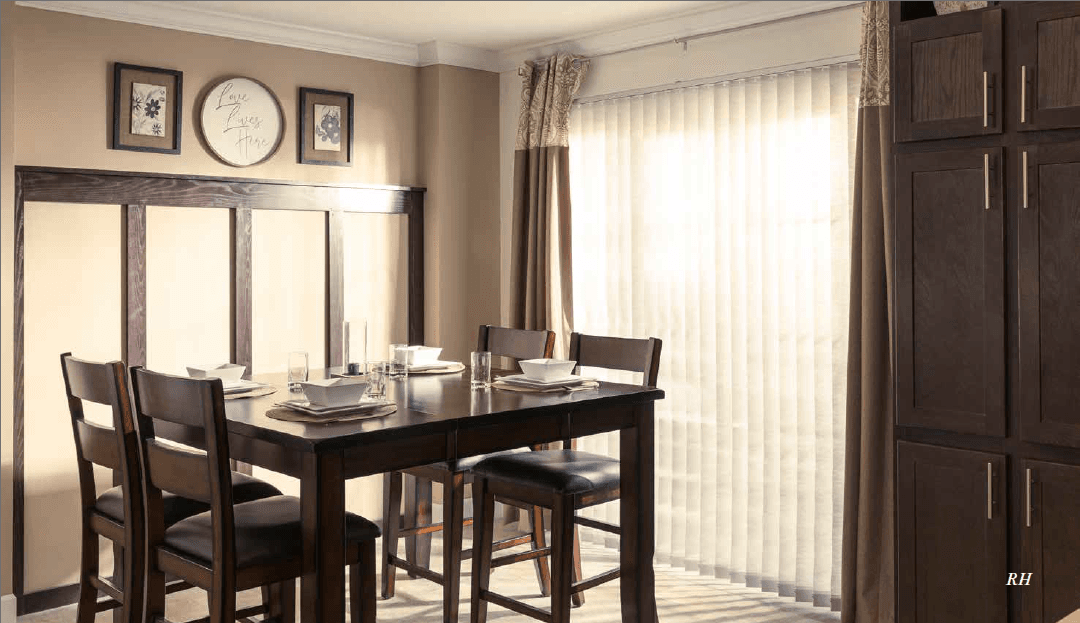
- Hardwood Craftsman Wainscot with Painted Accent Wall in Dining Room
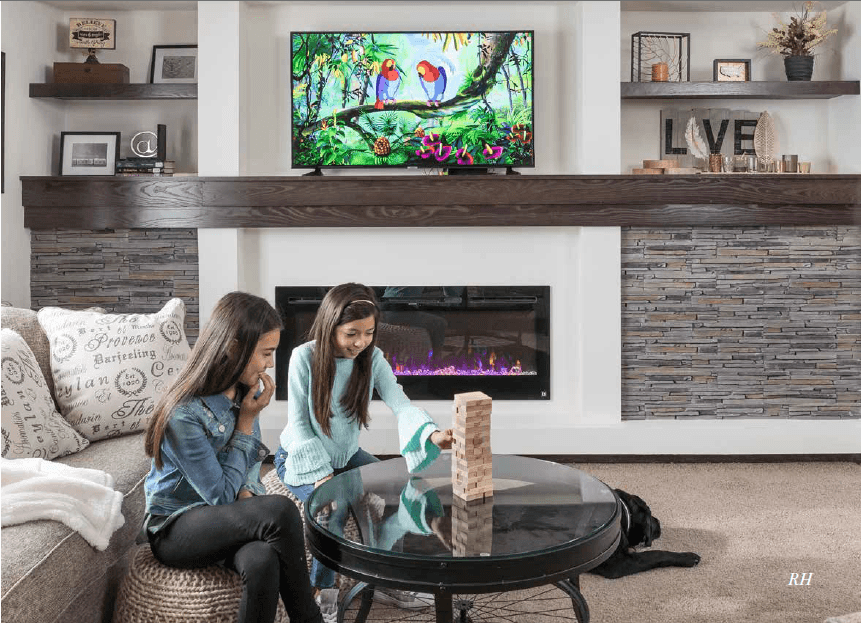
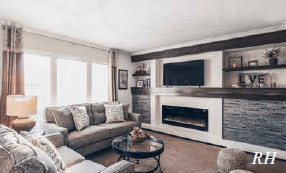
- Entertainment Center/Electric Fireplace with Stone Accent
- Barn Doors Installed at Master Bedroom Closet
- Carpeting in Bedrooms
- Vinyl Flooring in Kitchen, Bathrooms, and Utility Room (Per Print)
- Vinyl Low-E Windows
- White Mini Blinds Throughout
- Wood Valances in Living Areas and Master Bedroom
- 1/2” Full Finished Drywall with Texture
- Nickel Hardware
- Wire Closet Shelving
- T-Panel White Interior Doors
- Mortised Interior Door Hinges
- White Painted Interior Trim Throughout
Images of homes are solely for illustrative purposes and should not be relied upon. Images may not accurately represent the actual condition of a home as constructed, and may contain options which are not standard on all homes.
Spectra RH7100
3 bedrooms
2 full bathrooms
1,404 sq. ft.
27' x 52'
Spectra RH7100
3 bedrooms
2 full bathrooms
1,404 sq. ft.
27' x 52'
Spectra RH standard features
Construction
- 2x6 16” O.C. Floor Joists
- Flat Ceiling
- 8’ 2x6 Sidewall
- Nominal 3/12 Roof Pitch
- 2x6 16” O.C. Floor Joists
- Flat Ceiling
- 8’ 2x6 Sidewall
- Nominal 3/12 Roof Pitch
Mechanical
- R-19 Wall Insulation
- R-14 Floor Insulation
- R-25 Roof Insulation
- Electric Furnace
- 30-Gallon Electric Water Heater
- PEX Waterlines
- Perimeter Heating with Insulated Duct Board
- Water Shut-off Valves at All Fixtures
- Toe-Kick Registers in Kitchen and Both Baths
- 200 AMP Service
- Nest® Thermostat
- One Standard USB Charger in Kitchen
- Exterior GFI Receptacle
- Standard Plumbing/Wiring for Washer and Dryer
- Drying Rack in Utility
- Metal Furnace Door
- 4” LED Can Lights in Kitchen, Dining Room and Walk-in Closets (Per Print)
- Exterior Coach Light at All Exterior Doors
Interior
- 1/2” Full Finished Drywall with Texture
- Nickel Hardware
- Wire Closet Shelving
- T-Panel White Interior Doors
- Mortised Interior Door Hinges
- White Painted Interior Trim Throughout
- Hardwood Craftsman Wainscot with Painted Accent Wall in Dining Room
- Entertainment Center/Electric Fireplace with Stone Accent
- Barn Doors Installed at Master Bedroom Closet
- Carpeting in Bedrooms
- Vinyl Flooring in Kitchen, Bathrooms, and Utility Room (Per Print)
- Vinyl Low-E Windows
- White Mini Blinds Throughout
- Wood Valances in Living Areas and Master Bedroom
- 1/2” Full Finished Drywall with Texture
- Nickel Hardware
- Wire Closet Shelving
- T-Panel White Interior Doors
- Mortised Interior Door Hinges
- White Painted Interior Trim Throughout
- Hardwood Craftsman Wainscot with Painted Accent Wall in Dining Room
- Entertainment Center/Electric Fireplace with Stone Accent
- Barn Doors Installed at Master Bedroom Closet
- Carpeting in Bedrooms
- Vinyl Flooring in Kitchen, Bathrooms, and Utility Room (Per Print)
- Vinyl Low-E Windows
- White Mini Blinds Throughout
- Wood Valances in Living Areas and Master Bedroom
Kitchen
- 8” Stainless Steel Sink
- Satin Nickel Pull-Down Faucet at Kitchen Sink
- Granite Island Countertop
- Crescent Edging in Kitchen
- 42” Kitchen Cabinets
- Adjustable Overhead and Base Shelves in Kitchen Cabinets
- Ceramic Tile Backsplash
- Ceramic Tile Backsplash Behind Range to Under Range Hood
- Soft Close Cabinet Doors and Drawers Guides
- Black Stainless Power Range Hood
- Black Stainless 21 CU. FT. Side-by-Side Whirlpool® Refrigerator
- Black Stainless Whirlpool® Self-Cleaning Electric Range
- Black Stainless Whirlpool® Built-in Microwave
- Black Stainless Whirlpool® Dishwasher
- 8” Stainless Steel Sink
- Satin Nickel Pull-Down Faucet at Kitchen Sink
- Granite Island Countertop
- Crescent Edging in Kitchen
- 42” Kitchen Cabinets
- Adjustable Overhead and Base Shelves in Kitchen Cabinets
- Ceramic Tile Backsplash
- Ceramic Tile Backsplash Behind Range to Under Range Hood
- Soft Close Cabinet Doors and Drawers Guides
- Black Stainless Power Range Hood
- Black Stainless 21 CU. FT. Side-by-Side Whirlpool® Refrigerator
- Black Stainless Whirlpool® Self-Cleaning Electric Range
- Black Stainless Whirlpool® Built-in Microwave
- Black Stainless Whirlpool® Dishwasher
Bathroom
- China Bath Sink in Hall Bath
- Drawer Bank in Master Bath
- Towel Bars & Paper Holders
- Ceramic Backsplash
- Elongated Commodes
- Crescent Countertop Edge
- Dual-Lever Faucet in Hall Bath
- 1-Piece Fiberglass Tub/Shower in Hall Bath
- 4x6 Agile® Shower with Glass Barn Shower Door
- Satin Nickel Rain Showerhead in Master Bath Shower
- Backlit Mirrors in Master Bath
- Rectangle Vessel Bowls in Master Bath
- Vessel Faucets in Master Bath – Satin Nickel
- China Bath Sink in Hall Bath
- Drawer Bank in Master Bath
- Towel Bars & Paper Holders
- Ceramic Backsplash
- Elongated Commodes
- Crescent Countertop Edge
- Dual-Lever Faucet in Hall Bath
- 1-Piece Fiberglass Tub/Shower in Hall Bath
- 4x6 Agile® Shower with Glass Barn Shower Door
- Satin Nickel Rain Showerhead in Master Bath Shower
- Backlit Mirrors in Master Bath
- Rectangle Vessel Bowls in Master Bath
- Vessel Faucets in Master Bath – Satin Nickel

Future Homes
Manufactured and modular homes in Washington and Oregon, with lots in Bremerton, Tacoma, Albany and Redmond. Close-out specials and financing.