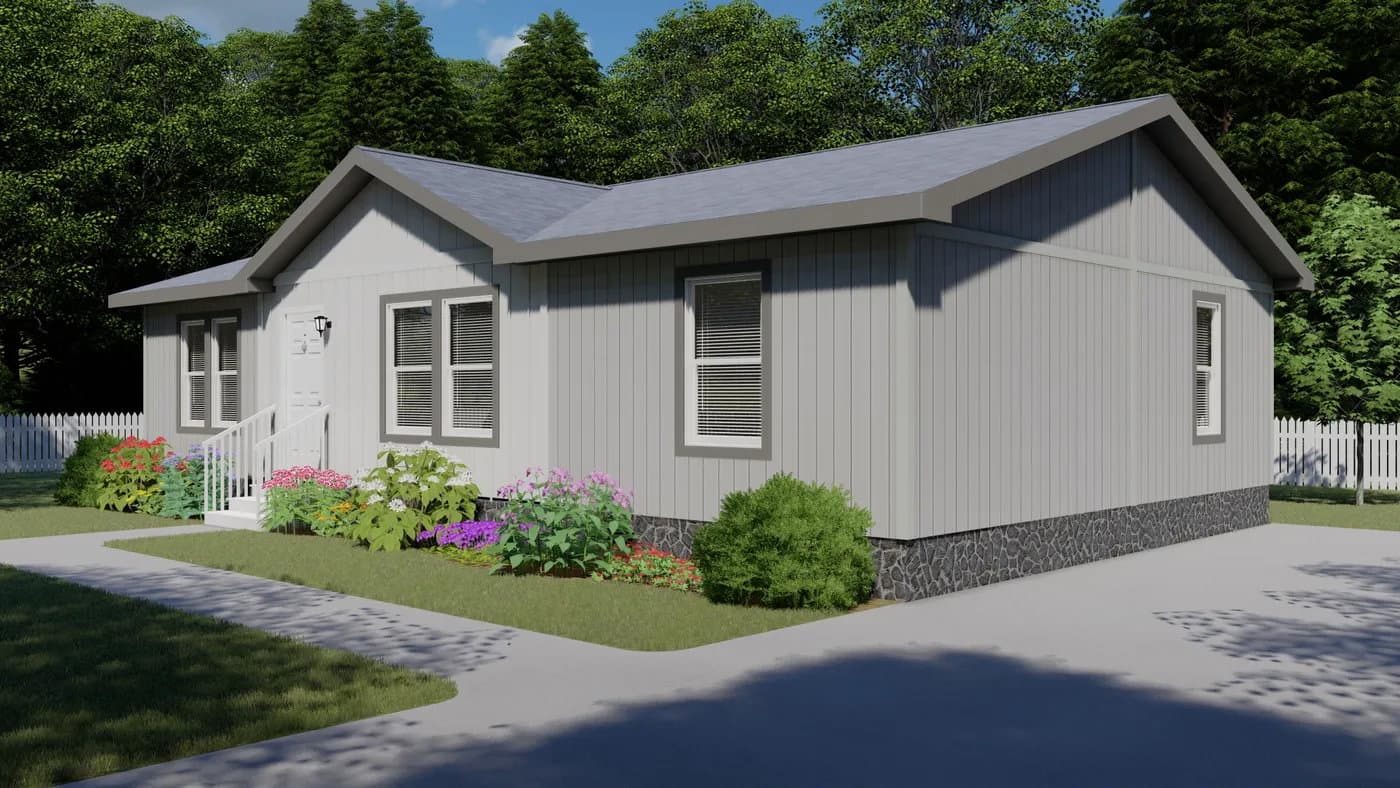
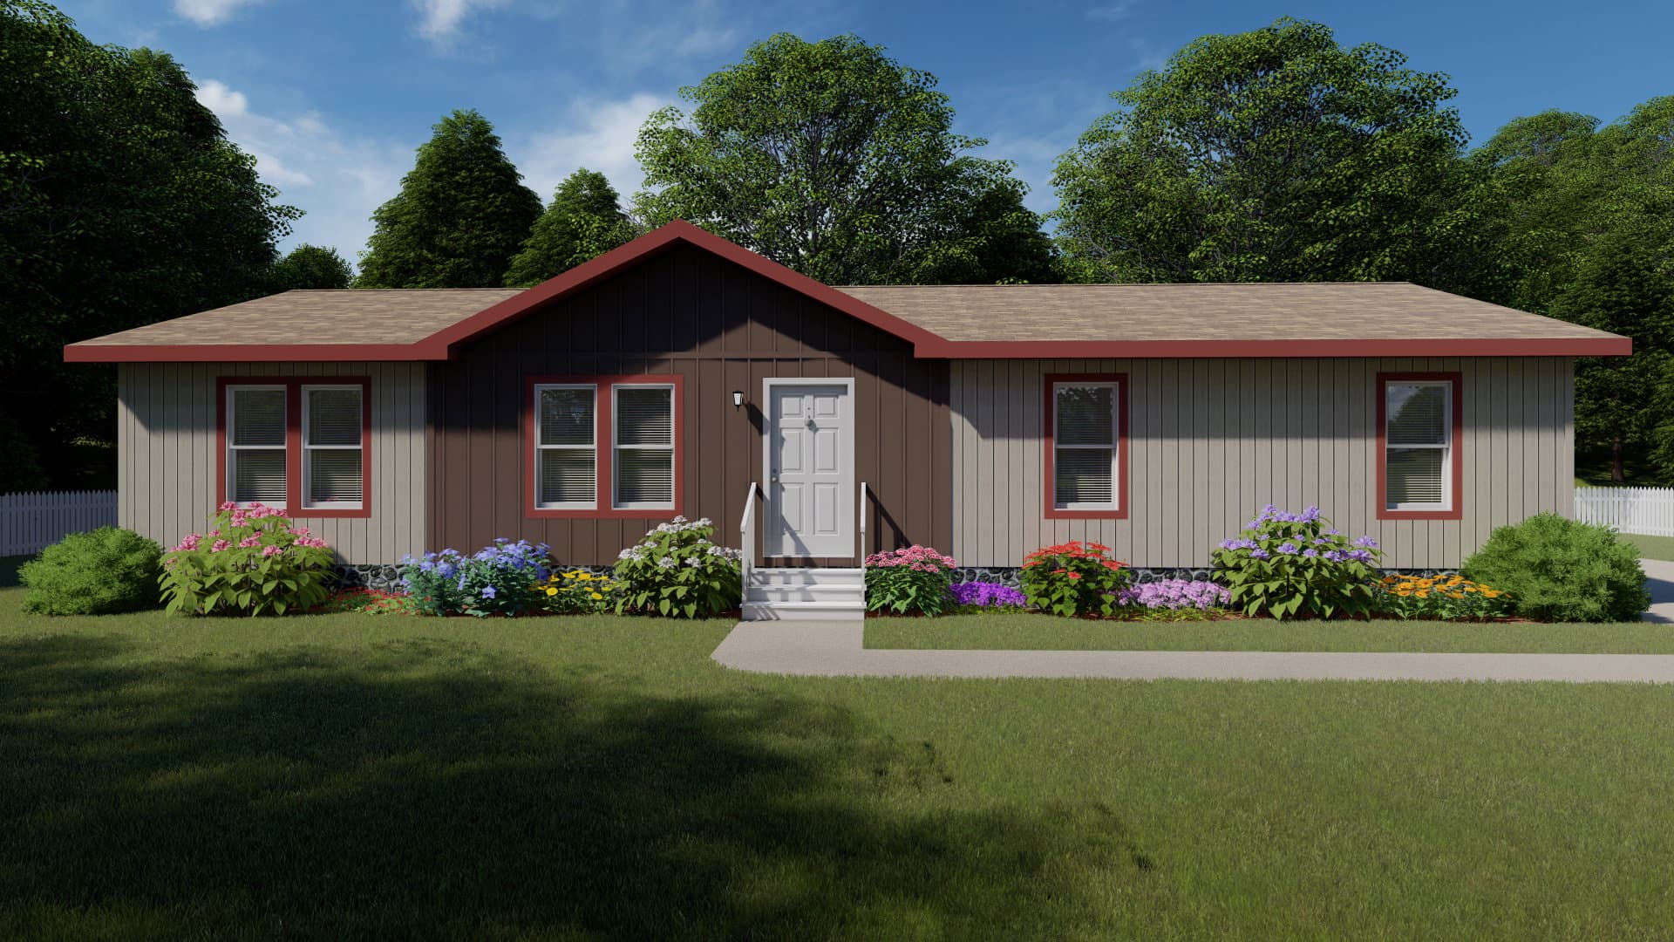
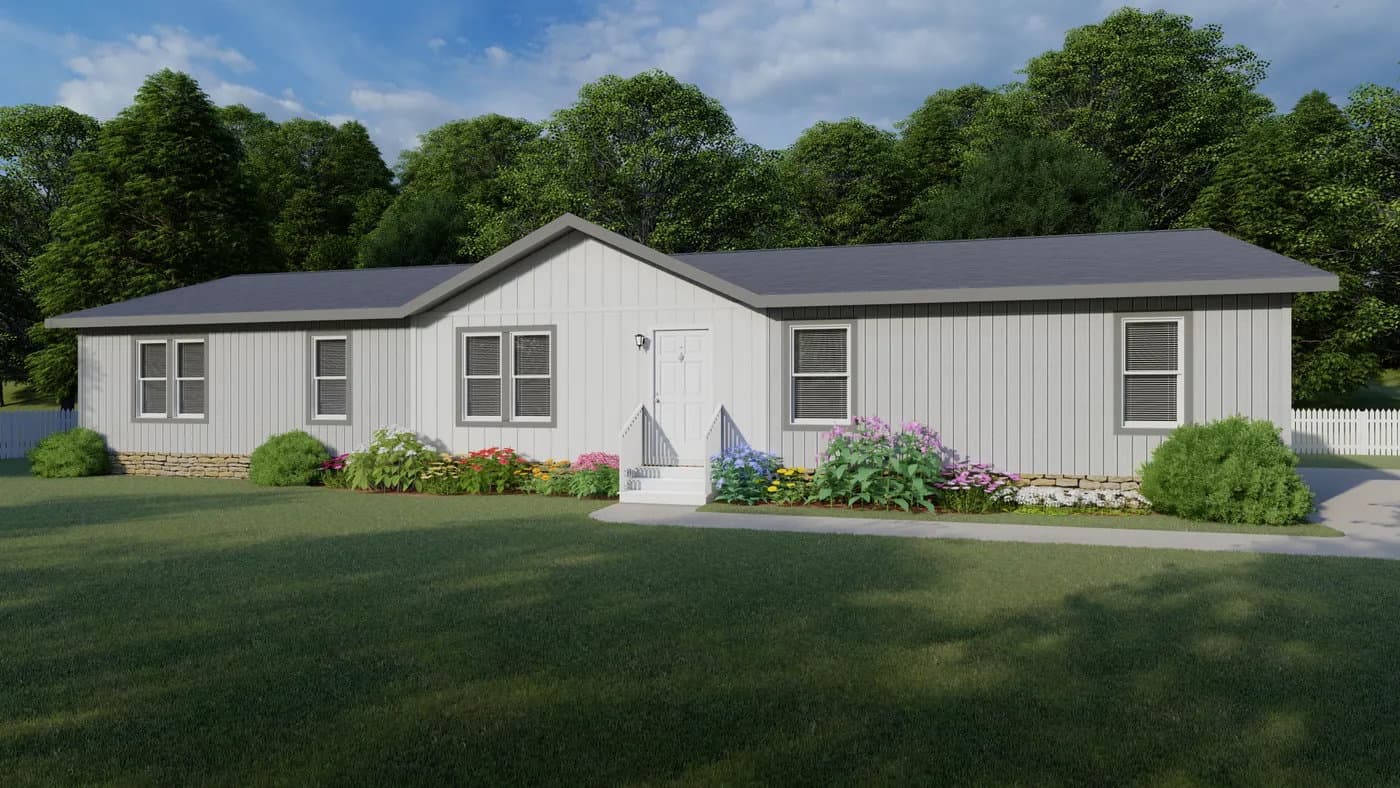
Columbia River Multi-Section series
Columbia River Multi-Section standard features
Construction
Certainteed Architectural Fiberglass Shingles (Nailed, not Stapled) - Limited Lifetime Warranty Asphalt Shingle Underlayment 7/16″ OSB Roof Decking Nominal 3/12 Roof Pitch 9′ Tall Sidewalls (108″) with Flat Ceilings 30# Engineered Roof Load with 24″ o.c Rafter (Higher Roof Loads Available) Full Sidewall Eaves and Overhangs (Model Specific Sizing) Weather Resistant Housewrap Under Siding 8″ Cement Fascia
Vented Ridge Cap with Natural Air Flow Eave Venting for Roof Cavity
Kinro Low-E Vinyl Framed Windows
Foundation Ready Set Back Frame
2x6 Exterior Walls with 16″ o.c Studs
Sherwin Williams Exterior Paint 100% Acrylic Satin Finish
19/32″ Tongue & Groove OSB Floor Decking - Double Secured with Nails & Alpha Glue
Minimum 2x6 Floor Joists Spaced at 16″ o.c
Certified, Award Winning Loop Heat Duct System with In-Floor Crossovers
White, 36″ Fiberglass Front Door with Peephole, Knocker and Deadbolt
White, 36″ 9-lite Rear Door with Deadbolt
White ″High Gloss″ Trim Around Exterior Doors
Brushed Nickel Locksets and Hinges - Keyed Alike
Black Carriage Style Exterior Porch Lights at Back Door
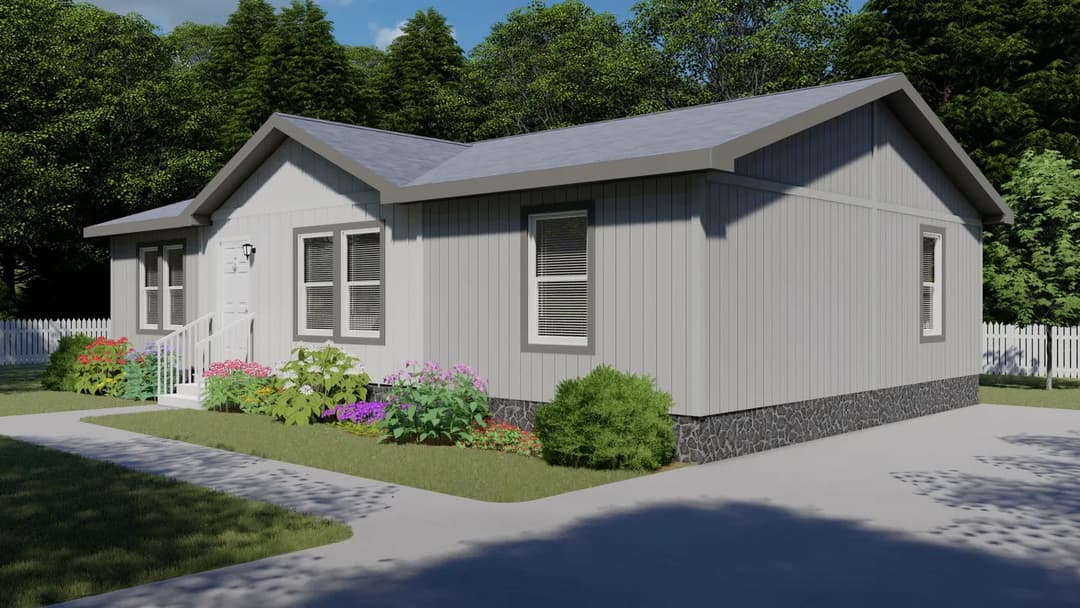
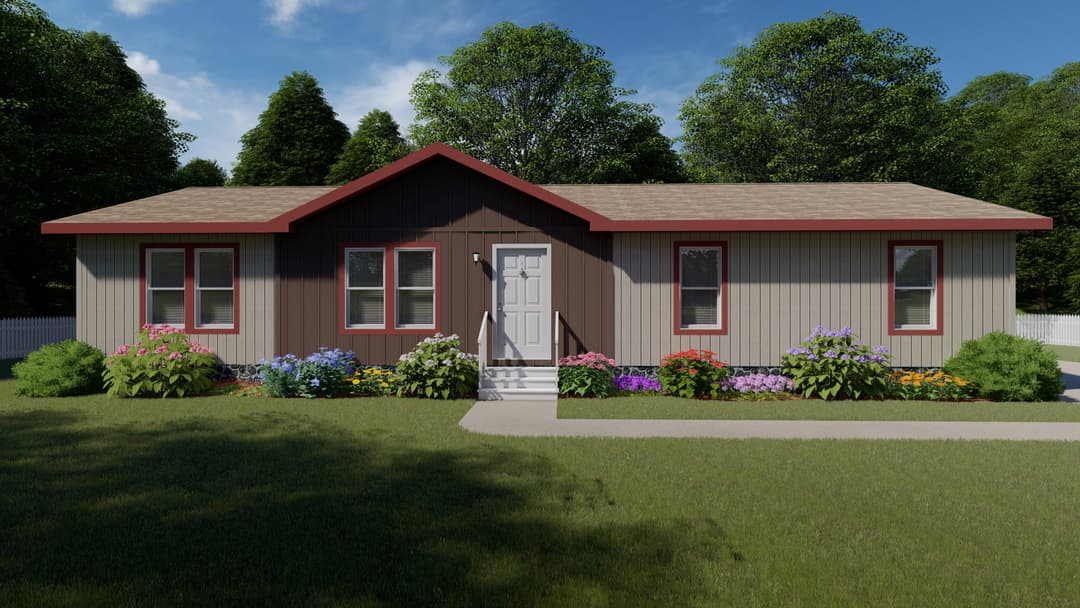
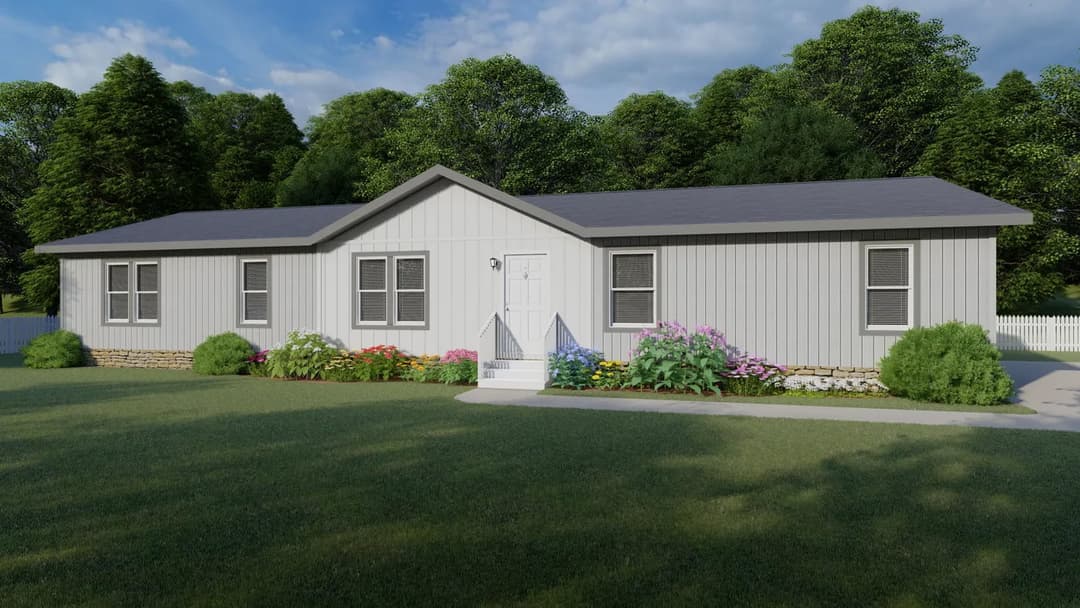
LP SmartSide Panel Siding with 5/50 Year Limited Warranty
Large Open Face Dormer with Board & Batt Accent Area
4″ LP Window Trim
Double 2x3 Marriage Line Walls
Zone 3 Insulation Package - R22 Floor, R19 Walls, and R22 Ceiling
2x3 Interior Walls with 24″ o.c Studs
Exterior Hose Bibb on Back of Home
Certainteed Architectural Fiberglass Shingles (Nailed, not Stapled) - Limited Lifetime Warranty Asphalt Shingle Underlayment 7/16″ OSB Roof Decking Nominal 3/12 Roof Pitch 9′ Tall Sidewalls (108″) with Flat Ceilings 30# Engineered Roof Load with 24″ o.c Rafter (Higher Roof Loads Available) Full Sidewall Eaves and Overhangs (Model Specific Sizing) Weather Resistant Housewrap Under Siding 8″ Cement Fascia Vented Ridge Cap with Natural Air Flow Eave Venting for Roof Cavity Kinro Low-E Vinyl Framed Windows Foundation Ready Set Back Frame 2x6 Exterior Walls with 16″ o.c Studs Sherwin Williams Exterior Paint 100% Acrylic Satin Finish 19/32″ Tongue & Groove OSB Floor Decking - Double Secured with Nails & Alpha Glue
Minimum 2x6 Floor Joists Spaced at 16″ o.c Certified, Award Winning Loop Heat Duct System with In-Floor Crossovers White, 36″ Fiberglass Front Door with Peephole, Knocker and Deadbolt White, 36″ 9-lite Rear Door with Deadbolt White ″High Gloss″ Trim Around Exterior Doors Brushed Nickel Locksets and Hinges - Keyed Alike Black Carriage Style Exterior Porch Lights at Back Door LP SmartSide Panel Siding with 5/50 Year Limited Warranty Large Open Face Dormer with Board & Batt Accent Area 4″ LP Window Trim Double 2x3 Marriage Line Walls Zone 3 Insulation Package - R22 Floor, R19 Walls, and R22 Ceiling 2x3 Interior Walls with 24″ o.c Studs Exterior Hose Bibb on Back of Home Interior
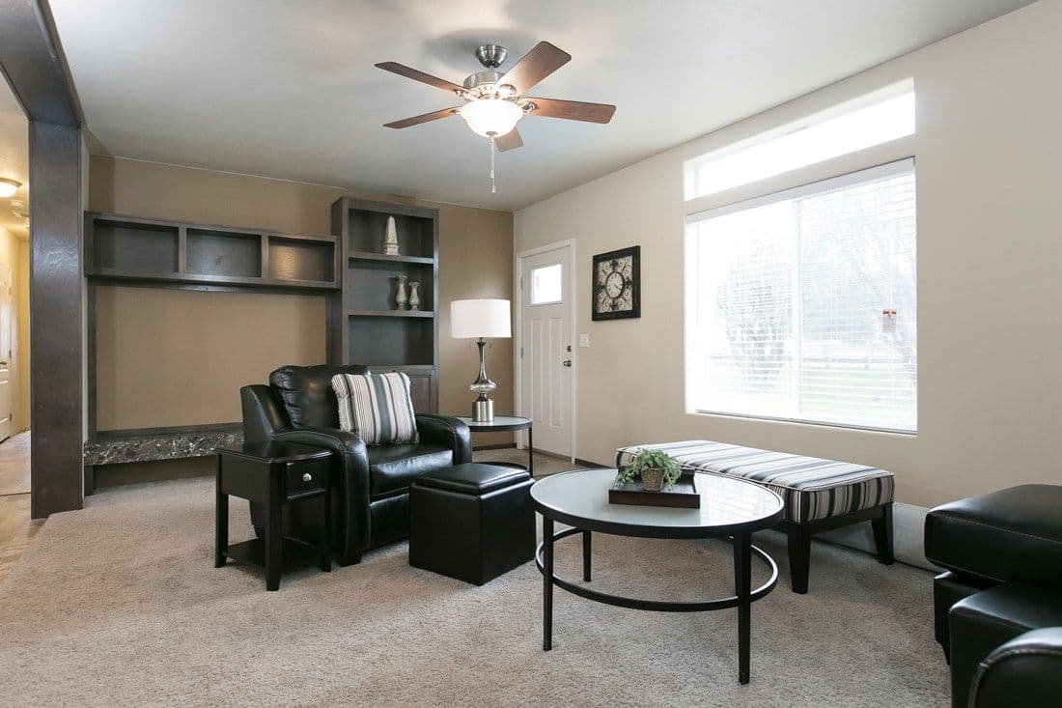
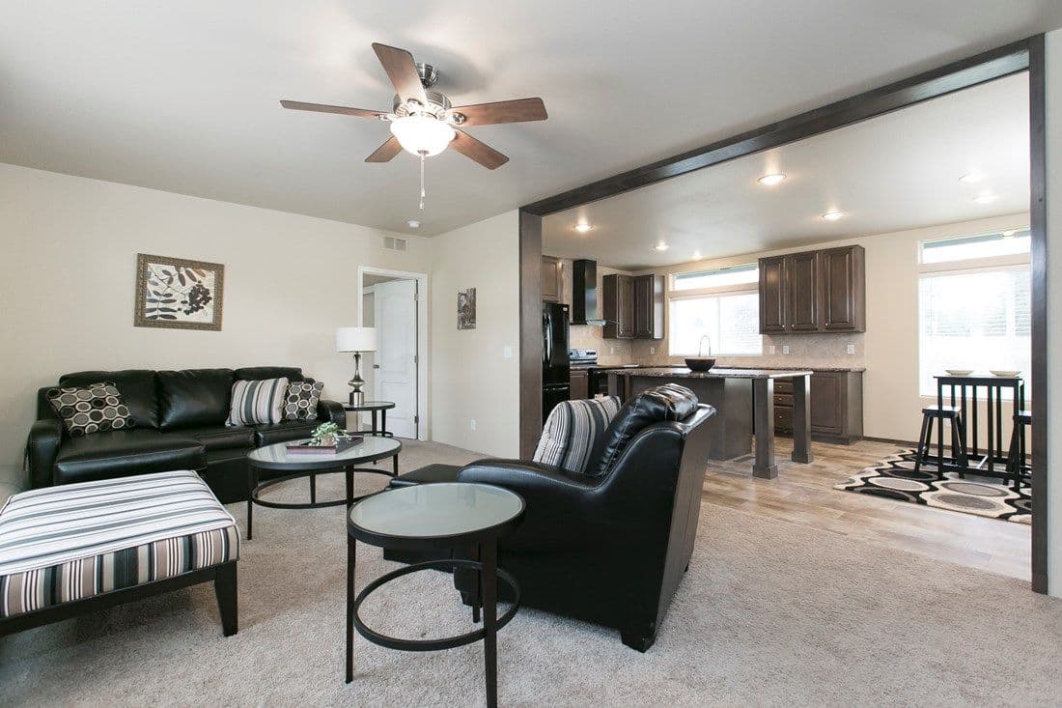
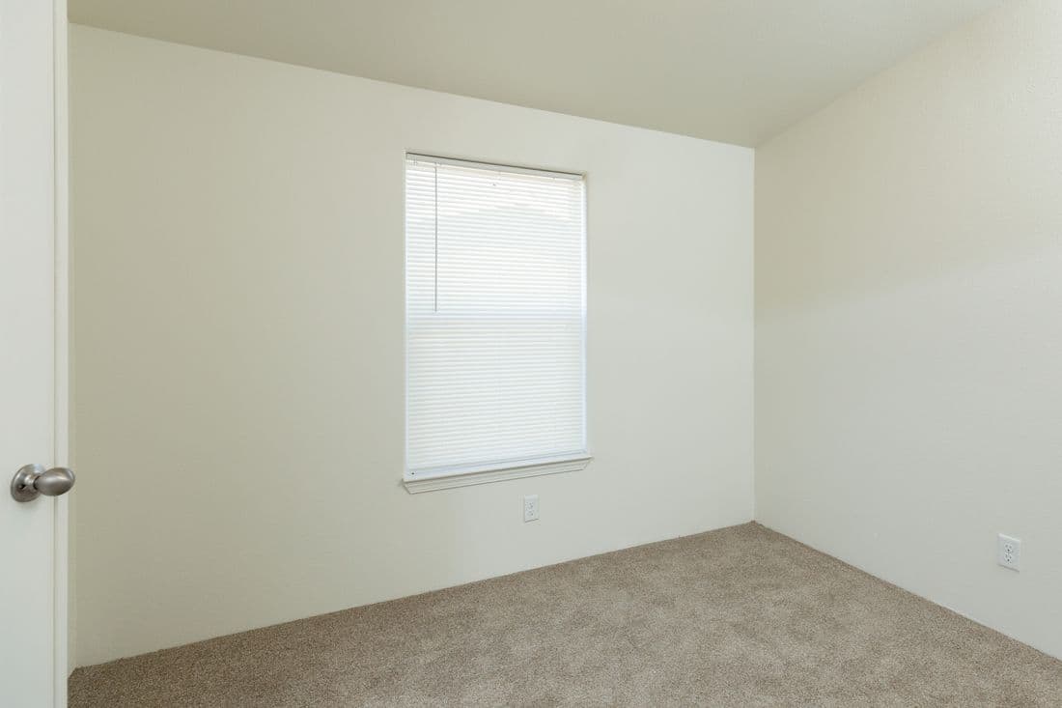
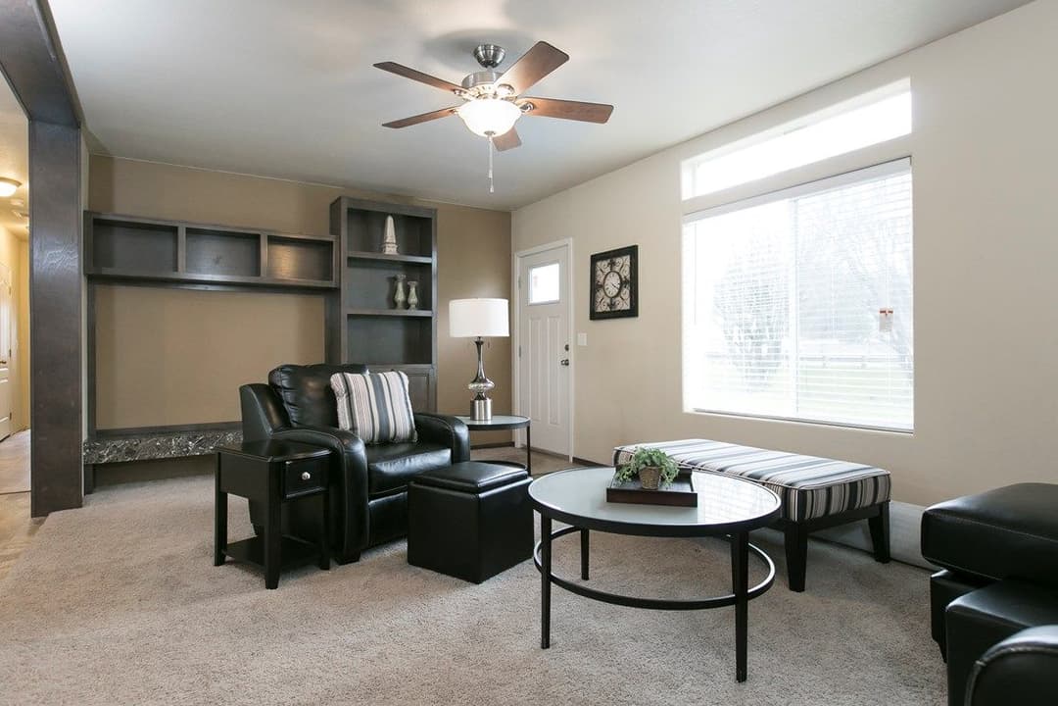
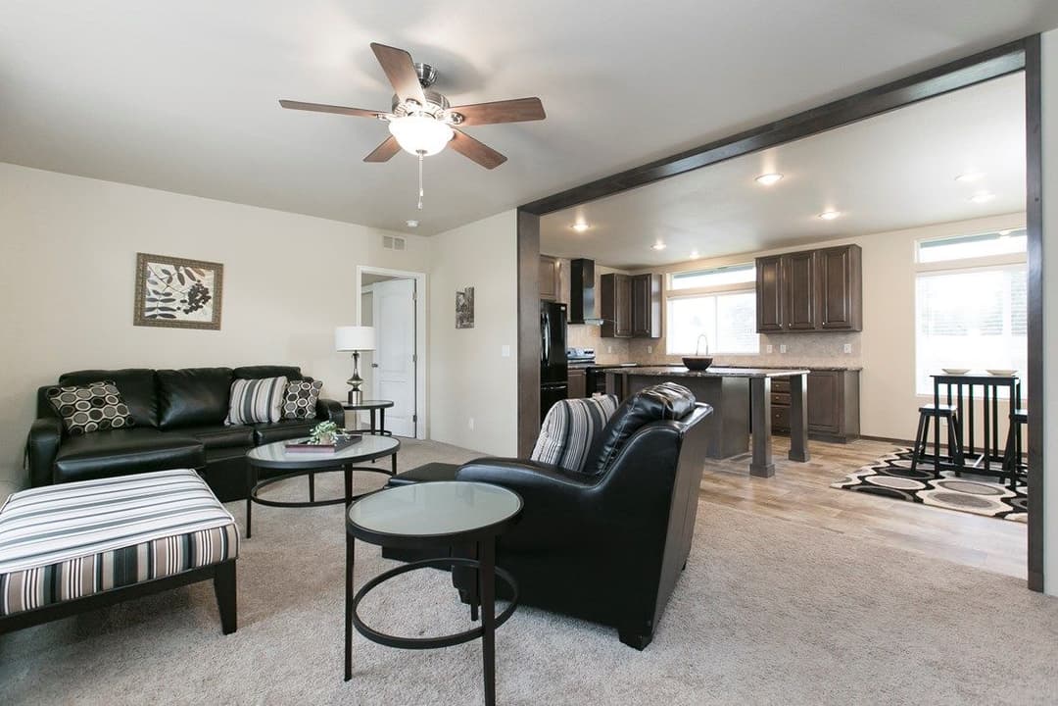
Orange Peel Tape and Textured Walls and Ceilings with Radius Corners Sherwin Williams Interior Eggshell Paint with Spray on Vapor Barrier Primer Flat Ceiling with Orange Peel Finish 25oz Shaw Carpet with Stain and Soil Resistance Treatment Congoleum LuxFlor Vinyl Sheet Flooring with Scotchguard Protector Foyer Linoleum White ″High Gloss″ Base Trim in Vinyl Sheet Flooring Areas 2-Panel Cathedral Interior Doors with 3 Morticed Hinges and Round Knobs Brushed Nickel Door Hardware with Round Brushed Nickel Knobs White Wood Window Sills in Living Areas and Laminate Sills in Wet Areas White Trim Ring, 2 Bulb, Surface Mount Ceiling Lights in Bedrooms 6″ Recessed Can Lights in Kitchen, Baths, Utility Room, Dining Room and Hallways White ″High Gloss″ Door Casing Throughout Home 1″ White Mini Blinds
Orange Peel Tape and Textured Walls and Ceilings with Radius Corners Sherwin Williams Interior Eggshell Paint with Spray on Vapor Barrier Primer Flat Ceiling with Orange Peel Finish 25oz Shaw Carpet with Stain and Soil Resistance Treatment Congoleum LuxFlor Vinyl Sheet Flooring with Scotchguard Protector Foyer Linoleum White ″High Gloss″ Base Trim in Vinyl Sheet Flooring Areas
2-Panel Cathedral Interior Doors with 3 Morticed Hinges and Round Knobs Brushed Nickel Door Hardware with Round Brushed Nickel Knobs White Wood Window Sills in Living Areas and Laminate Sills in Wet Areas White Trim Ring, 2 Bulb, Surface Mount Ceiling Lights in Bedrooms 6″ Recessed Can Lights in Kitchen, Baths, Utility Room, Dining Room and Hallways White ″High Gloss″ Door Casing Throughout Home 1″ White Mini Blinds Mechanical
Smart Comfort by Carrier Electric Furnace - Sized Accordingly Wire and Brace for Celing Fan in Living and Family Rooms Switched Electrical Wall Receptacle in Living and Family Rooms EcoBee3 Lite Programmable Thermostat Whole House Exhaust Fan for Fresh Air Exchanges and Ventilation Exterior GFI on Back Door Side Air Conditioning Ready with (2) 3/4″ Conduit and Empty Breaker Slot Combination Smoke / Co2 Detectors with Battery Backup Whole House Water Shut Off Valve Individual Plumbing Shut Off Valves at All Sinks and Stools Total Electric Home with 200 Amp Service (Gas Available) PEX Plumbing System with Poly-Alloy Fittings Copper Wiring Throughout - Fully Grounded Wired and Vented for Clothes Dryer Plumbed and Wired for Clothes Washer Frigidaire 25.5 Cu. Ft., Side-by-Side Refrigerator (Black or White) Frigidaire 30″ Freestanding Electric Range (Black or White) Frigidaire 24″ Built-In Dishwasher (Black or White) Frigidaire 1.6 Cu. Ft. Over-the-Range Microwave (Black or White) Rheem, 40 Gallon Electric Water Heater with Dual Element & Pan
Smart Comfort by Carrier Electric Furnace - Sized Accordingly Wire and Brace for Celing Fan in Living and Family Rooms Switched Electrical Wall Receptacle in Living and Family Rooms EcoBee3 Lite Programmable Thermostat Whole House Exhaust Fan for Fresh Air Exchanges and Ventilation Exterior GFI on Back Door Side Air Conditioning Ready with (2) 3/4″ Conduit and Empty Breaker Slot Combination Smoke / Co2 Detectors with Battery Backup Whole House Water Shut Off Valve Individual Plumbing Shut Off Valves at All Sinks and Stools
Total Electric Home with 200 Amp Service (Gas Available) PEX Plumbing System with Poly-Alloy Fittings Copper Wiring Throughout - Fully Grounded Wired and Vented for Clothes Dryer Plumbed and Wired for Clothes Washer Frigidaire 25.5 Cu. Ft., Side-by-Side Refrigerator (Black or White) Frigidaire 30″ Freestanding Electric Range (Black or White) Frigidaire 24″ Built-In Dishwasher (Black or White) Kitchen
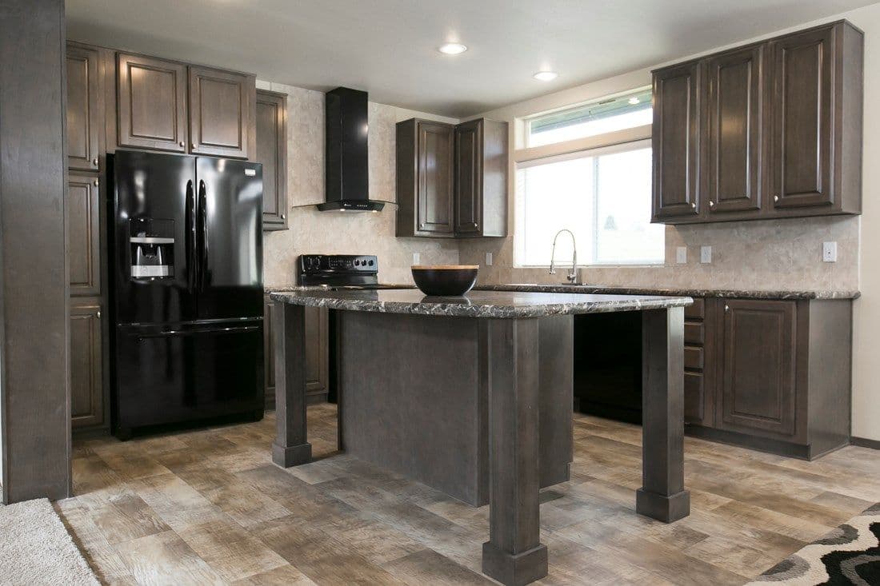
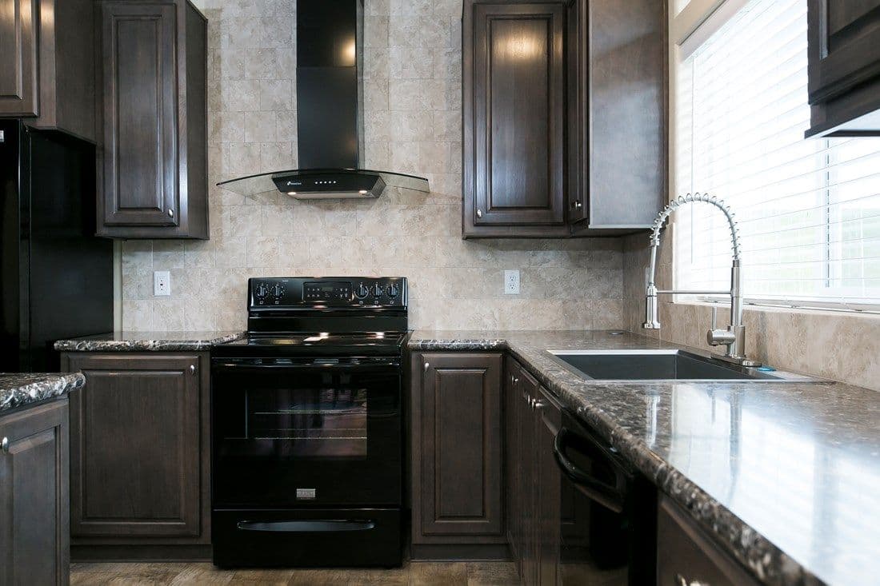
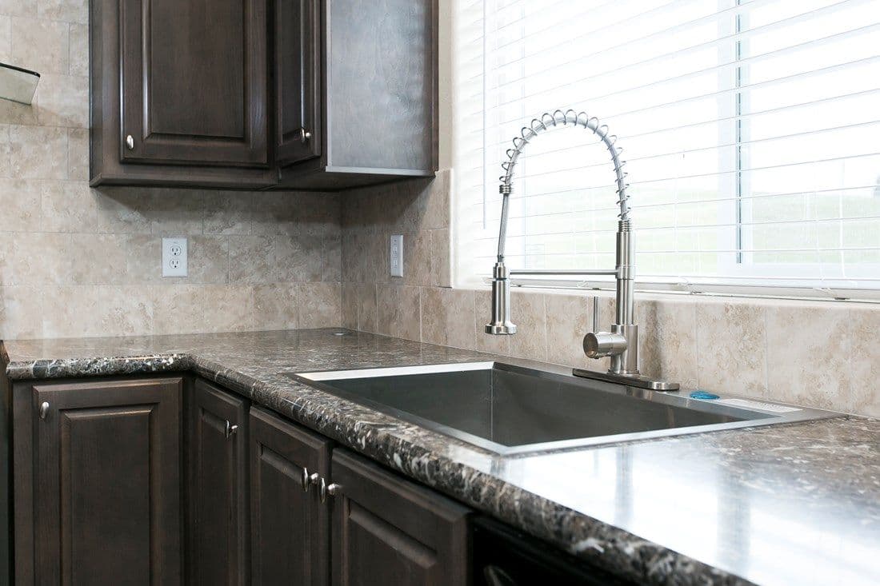
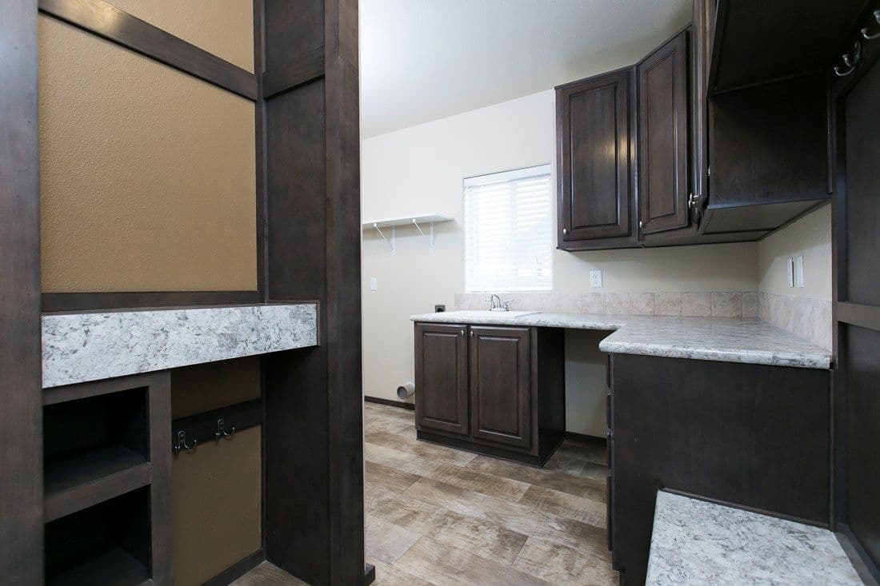
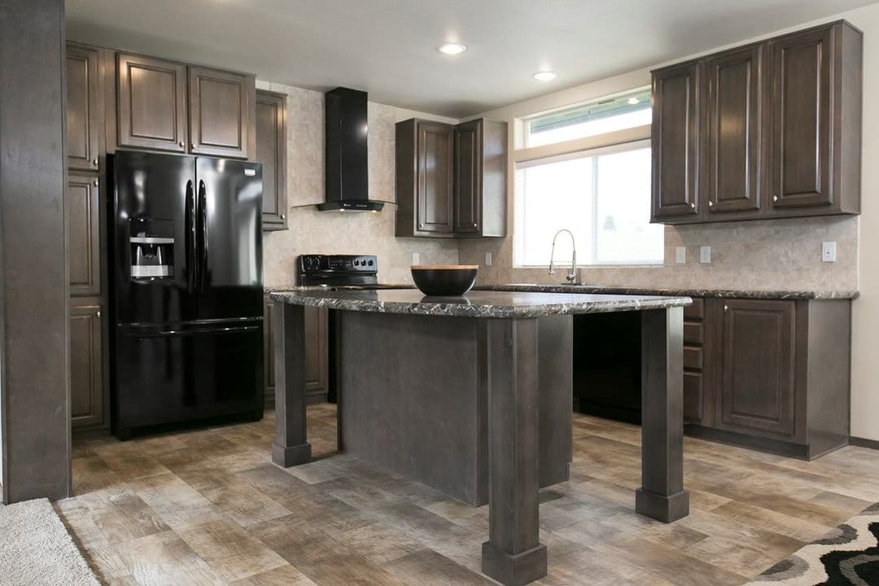
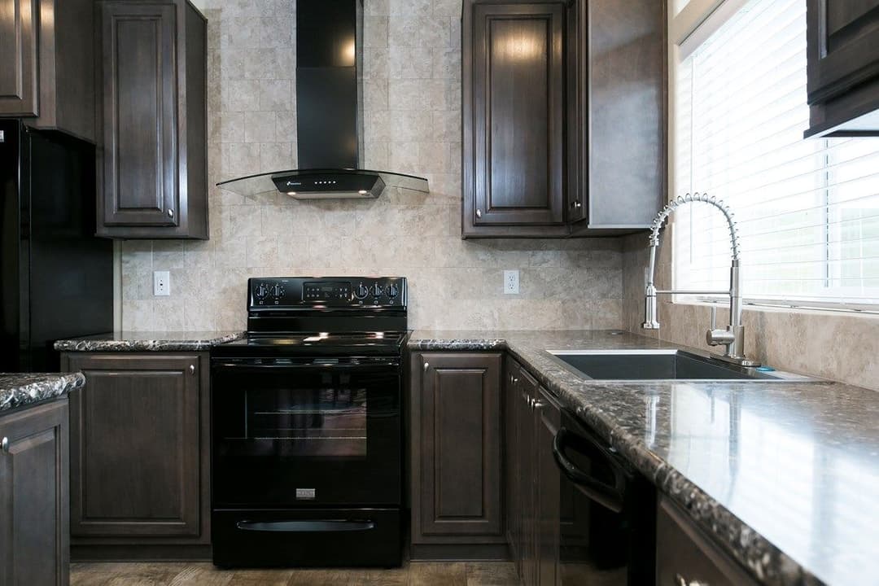
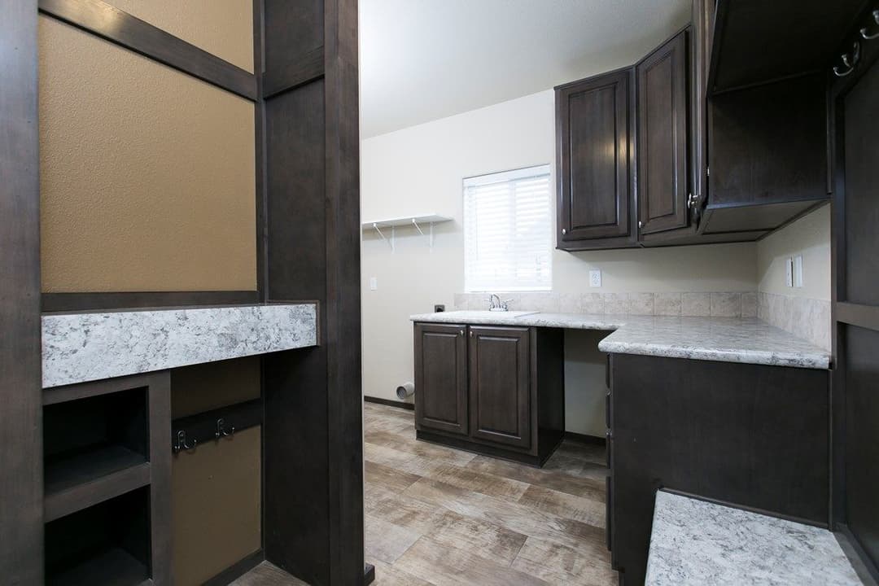
All Wood Cabinet Construction with Hardwood Doors 42″ Overhead Cabinets Crown Molding on Overhead Cabinets White Wood Shelving in all Pantries, Closets and Utility Rooms Concealed, Adjustable Hinges on All Cabinet Doors (2) Adjustable Overhead Shelves in Kitchen Refrigerator Overhead Cabinet White Lined Base and Overhead Cabinets 3/8″ Dadoed Wood Drawers Deluxe, Full Extension, Ball Bearing Drawer Guides Brushed Nickel Knobs on Cabinet Doors and Drawers Bank of 3 Drawers in Kitchen Drawer over Door Cabinet Construction in Kitchen 8″ Deep Stainless Steel Kitchen Sink Fire Extinguisher Under Kitchen Sink Laminate Countertops and Edge Full Height Tile Backsplash in Kitchen (Includes Behind the Range) Pfister Brushed Nickel 1-Handle Kitchen Faucet with Side Spray
All Wood Cabinet Construction with Hardwood Doors 42″ Overhead Cabinets Crown Molding on Overhead Cabinets White Wood Shelving in all Pantries, Closets and Utility Rooms Concealed, Adjustable Hinges on All Cabinet Doors (2) Adjustable Overhead Shelves in Kitchen Refrigerator Overhead Cabinet White Lined Base and Overhead Cabinets 3/8″ Dadoed Wood Drawers
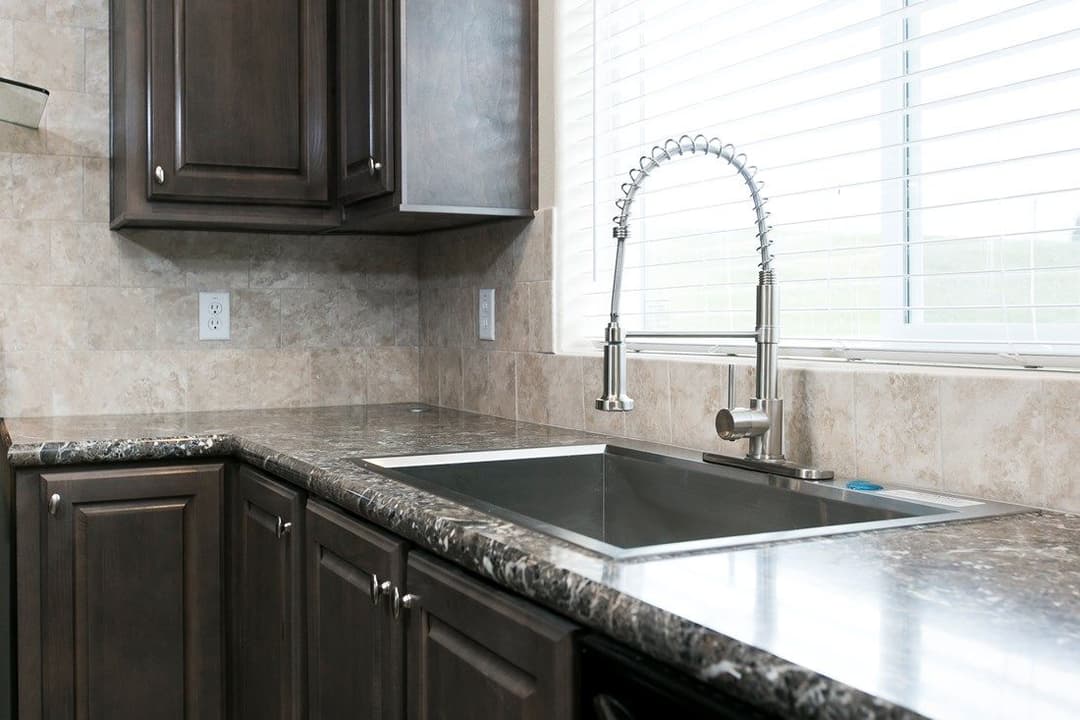
Deluxe, Full Extension, Ball Bearing Drawer Guides Brushed Nickel Knobs on Cabinet Doors and Drawers Bank of 3 Drawers in Kitchen Drawer over Door Cabinet Construction in Kitchen 8″ Deep Stainless Steel Kitchen Sink Fire Extinguisher Under Kitchen Sink Laminate Countertops and Edge Full Height Tile Backsplash in Kitchen (Includes Behind the Range) Pfister Brushed Nickel 1-Handle Kitchen Faucet with Side Spray Bathroom
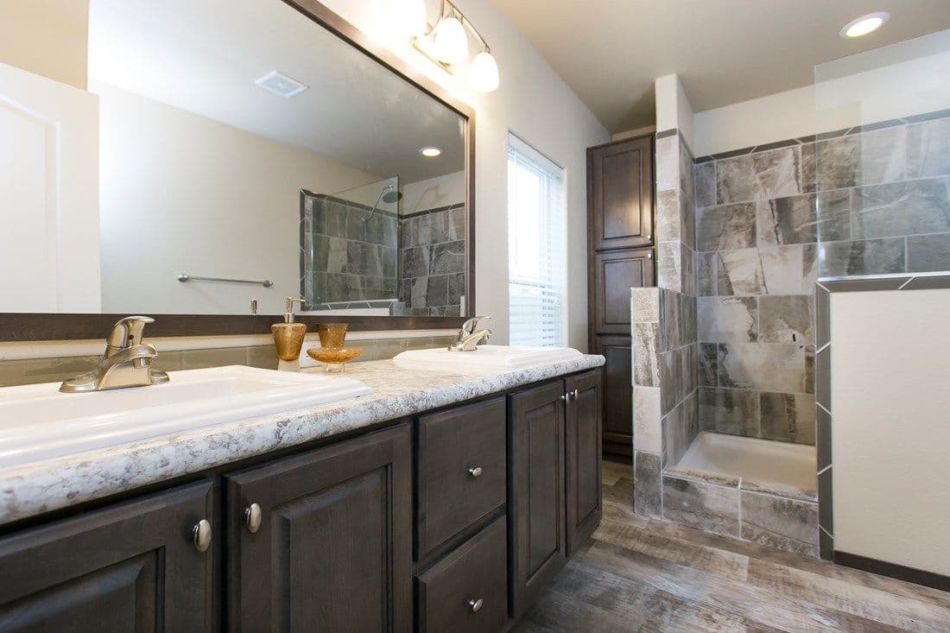
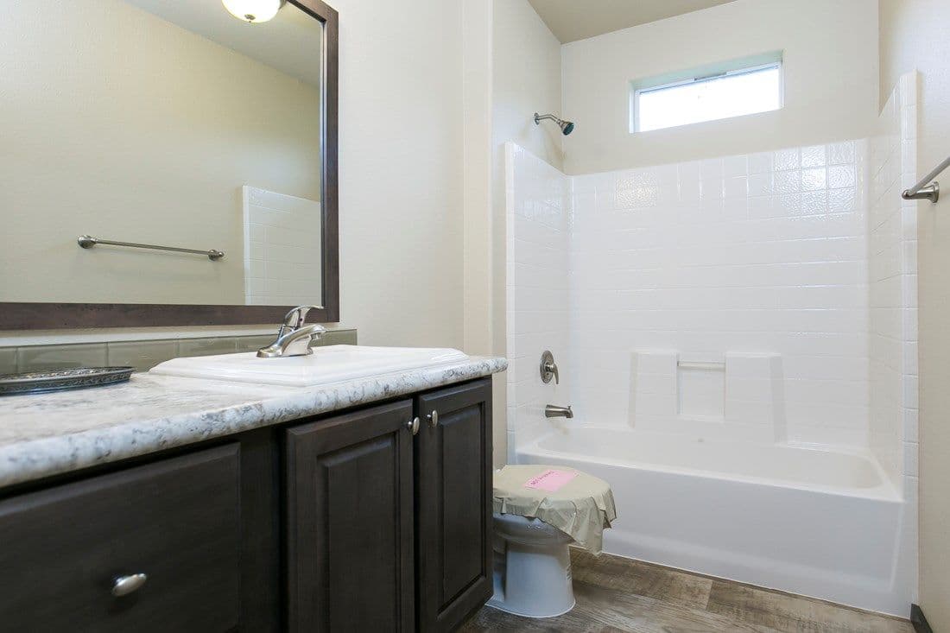
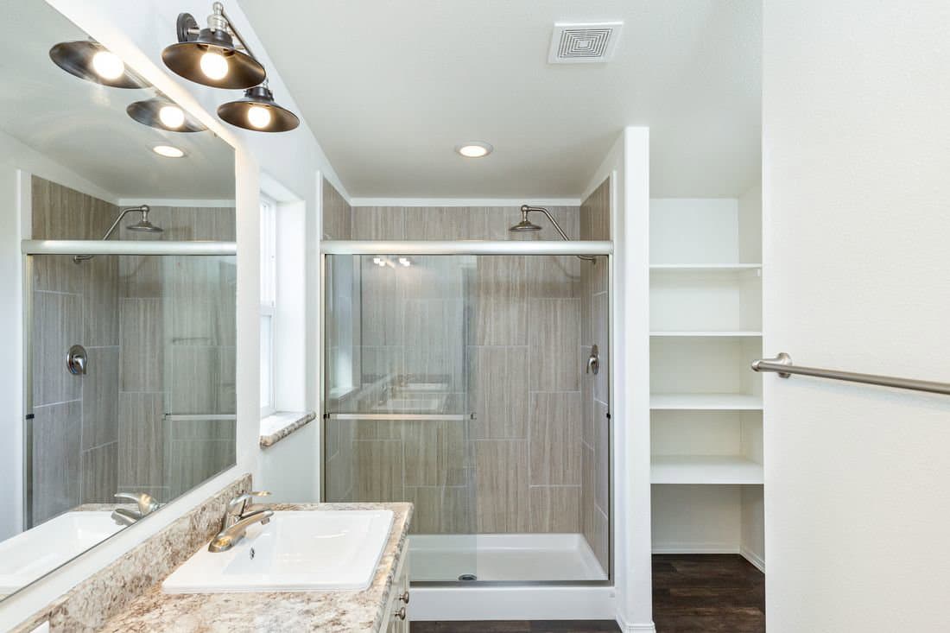
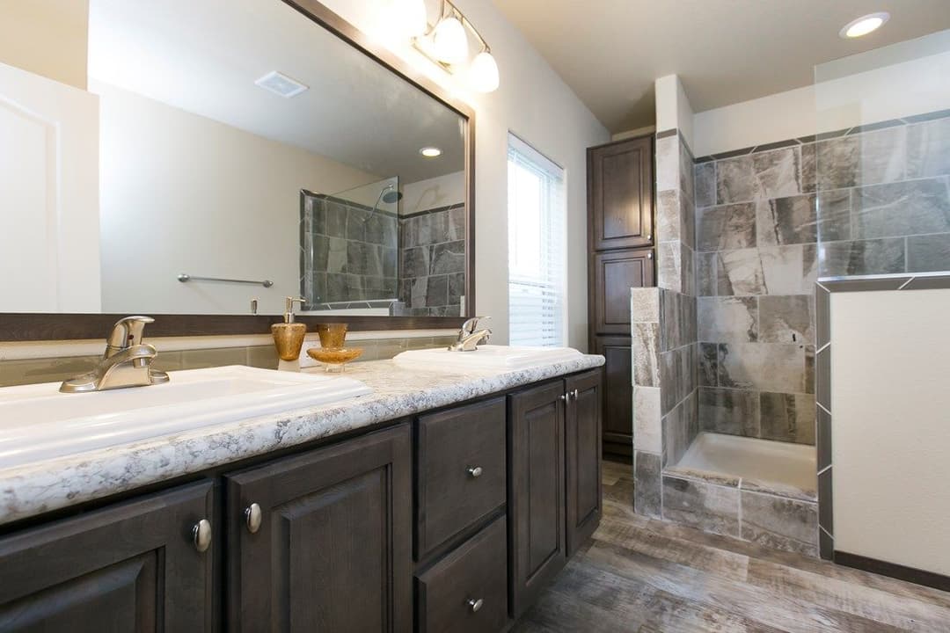
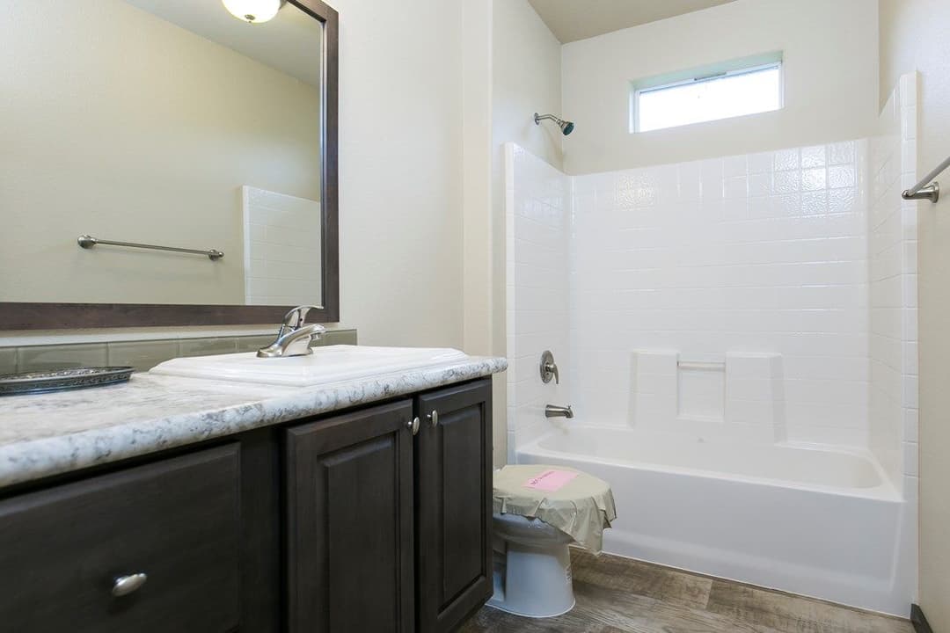
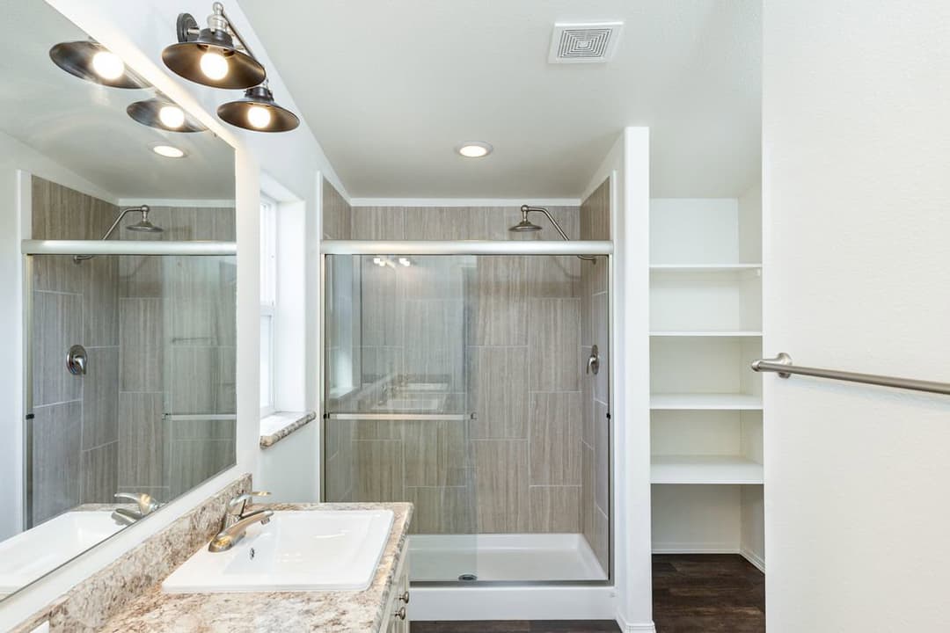
Power Exhaust Fan Elongated Stools 2 Bulb Vanity Light Above Bathroom Sink Privacy Locks on All Baths Pfister Faucet Package in All Tubs/Showers - Brushed Nickel Brushed Nickel Towel Bars and Tissue Holders Pfister Brushed Nickel Dual Lever Faucets White Square China Sinks with Pop Up Drain and Overflow 30″x60″ Fiberglass One Piece Tub/Shower in All Baths Bank of Drawers in Master Bathroom Laminate Countertops with 4″ Tall Laminate Backsplash
Power Exhaust Fan Elongated Stools 2 Bulb Vanity Light Above Bathroom Sink Privacy Locks on All Baths Pfister Faucet Package in All Tubs/Showers - Brushed Nickel Brushed Nickel Towel Bars and Tissue Holders
Pfister Brushed Nickel Dual Lever Faucets White Square China Sinks with Pop Up Drain and Overflow 30″x60″ Fiberglass One Piece Tub/Shower in All Baths Bank of Drawers in Master Bathroom Laminate Countertops with 4″ Tall Laminate Backsplash
Manufactured and modular homes in Washington and Oregon, with lots in Bremerton, Tacoma, Albany and Redmond. Close-out specials and financing.
Get started with Future Homes
Find, design, and order your next home in a few clicks.
Sign up
Certainteed Architectural Fiberglass Shingles (Nailed, not Stapled) - Limited Lifetime Warranty Asphalt Shingle Underlayment 7/16″ OSB Roof Decking Nominal 3/12 Roof Pitch 9′ Tall Sidewalls (108″) with Flat Ceilings 30# Engineered Roof Load with 24″ o.c Rafter (Higher Roof Loads Available) Full Sidewall Eaves and Overhangs (Model Specific Sizing) Weather Resistant Housewrap Under Siding 8″ Cement Fascia Vented Ridge Cap with Natural Air Flow Eave Venting for Roof Cavity Kinro Low-E Vinyl Framed Windows Foundation Ready Set Back Frame 2x6 Exterior Walls with 16″ o.c Studs Sherwin Williams Exterior Paint 100% Acrylic Satin Finish 19/32″ Tongue & Groove OSB Floor Decking - Double Secured with Nails & Alpha Glue Minimum 2x6 Floor Joists Spaced at 16″ o.c Certified, Award Winning Loop Heat Duct System with In-Floor Crossovers White, 36″ Fiberglass Front Door with Peephole, Knocker and Deadbolt White, 36″ 9-lite Rear Door with Deadbolt White ″High Gloss″ Trim Around Exterior Doors Brushed Nickel Locksets and Hinges - Keyed Alike Black Carriage Style Exterior Porch Lights at Back Door LP SmartSide Panel Siding with 5/50 Year Limited Warranty Large Open Face Dormer with Board & Batt Accent Area 4″ LP Window Trim Double 2x3 Marriage Line Walls Zone 3 Insulation Package - R22 Floor, R19 Walls, and R22 Ceiling 2x3 Interior Walls with 24″ o.c Studs Exterior Hose Bibb on Back of Home
Certainteed Architectural Fiberglass Shingles (Nailed, not Stapled) - Limited Lifetime Warranty Asphalt Shingle Underlayment 7/16″ OSB Roof Decking Nominal 3/12 Roof Pitch 9′ Tall Sidewalls (108″) with Flat Ceilings 30# Engineered Roof Load with 24″ o.c Rafter (Higher Roof Loads Available) Full Sidewall Eaves and Overhangs (Model Specific Sizing) Weather Resistant Housewrap Under Siding 8″ Cement Fascia Vented Ridge Cap with Natural Air Flow Eave Venting for Roof Cavity Kinro Low-E Vinyl Framed Windows Foundation Ready Set Back Frame 2x6 Exterior Walls with 16″ o.c Studs Sherwin Williams Exterior Paint 100% Acrylic Satin Finish 19/32″ Tongue & Groove OSB Floor Decking - Double Secured with Nails & Alpha Glue
Minimum 2x6 Floor Joists Spaced at 16″ o.c Certified, Award Winning Loop Heat Duct System with In-Floor Crossovers White, 36″ Fiberglass Front Door with Peephole, Knocker and Deadbolt
All Wood Cabinet Construction with Hardwood Doors 42″ Overhead Cabinets Crown Molding on Overhead Cabinets White Wood Shelving in all Pantries, Closets and Utility Rooms Concealed, Adjustable Hinges on All Cabinet Doors (2) Adjustable Overhead Shelves in Kitchen Refrigerator Overhead Cabinet White Lined Base and Overhead Cabinets 3/8″ Dadoed Wood Drawers Deluxe, Full Extension, Ball Bearing Drawer Guides Brushed Nickel Knobs on Cabinet Doors and Drawers Bank of 3 Drawers in Kitchen Drawer over Door Cabinet Construction in Kitchen 8″ Deep Stainless Steel Kitchen Sink Fire Extinguisher Under Kitchen Sink Laminate Countertops and Edge Full Height Tile Backsplash in Kitchen (Includes Behind the Range) Pfister Brushed Nickel 1-Handle Kitchen Faucet with Side Spray Power Exhaust Fan Elongated Stools 2 Bulb Vanity Light Above Bathroom Sink Privacy Locks on All Baths Pfister Faucet Package in All Tubs/Showers - Brushed Nickel Brushed Nickel Towel Bars and Tissue Holders Pfister Brushed Nickel Dual Lever Faucets White Square China Sinks with Pop Up Drain and Overflow 30″x60″ Fiberglass One Piece Tub/Shower in All Baths Bank of Drawers in Master Bathroom Laminate Countertops with 4″ Tall Laminate Backsplash
Power Exhaust Fan Elongated Stools 2 Bulb Vanity Light Above Bathroom Sink Privacy Locks on All Baths Pfister Faucet Package in All Tubs/Showers - Brushed Nickel Brushed Nickel Towel Bars and Tissue Holders
Pfister Brushed Nickel Dual Lever Faucets White Square China Sinks with Pop Up Drain and Overflow Orange Peel Tape and Textured Walls and Ceilings with Radius Corners Sherwin Williams Interior Eggshell Paint with Spray on Vapor Barrier Primer Flat Ceiling with Orange Peel Finish 25oz Shaw Carpet with Stain and Soil Resistance Treatment Congoleum LuxFlor Vinyl Sheet Flooring with Scotchguard Protector Foyer Linoleum White ″High Gloss″ Base Trim in Vinyl Sheet Flooring Areas 2-Panel Cathedral Interior Doors with 3 Morticed Hinges and Round Knobs Brushed Nickel Door Hardware with Round Brushed Nickel Knobs White Wood Window Sills in Living Areas and Laminate Sills in Wet Areas White Trim Ring, 2 Bulb, Surface Mount Ceiling Lights in Bedrooms 6″ Recessed Can Lights in Kitchen, Baths, Utility Room, Dining Room and Hallways White ″High Gloss″ Door Casing Throughout Home 1″ White Mini Blinds Images of homes are solely for illustrative purposes and should not be relied upon. Images may not accurately represent the actual condition of a home as constructed, and may contain options which are not standard on all homes.
Frigidaire 1.6 Cu. Ft. Over-the-Range Microwave (Black or White)
Rheem, 40 Gallon Electric Water Heater with Dual Element & Pan
White, 36″ 9-lite Rear Door with Deadbolt
White ″High Gloss″ Trim Around Exterior Doors
Brushed Nickel Locksets and Hinges - Keyed Alike
Black Carriage Style Exterior Porch Lights at Back Door
LP SmartSide Panel Siding with 5/50 Year Limited Warranty
Large Open Face Dormer with Board & Batt Accent Area
4″ LP Window Trim
Double 2x3 Marriage Line Walls
Zone 3 Insulation Package - R22 Floor, R19 Walls, and R22 Ceiling
2x3 Interior Walls with 24″ o.c Studs
Exterior Hose Bibb on Back of Home
All Wood Cabinet Construction with Hardwood Doors 42″ Overhead Cabinets Crown Molding on Overhead Cabinets White Wood Shelving in all Pantries, Closets and Utility Rooms Concealed, Adjustable Hinges on All Cabinet Doors (2) Adjustable Overhead Shelves in Kitchen Refrigerator Overhead Cabinet White Lined Base and Overhead Cabinets 3/8″ Dadoed Wood Drawers
Deluxe, Full Extension, Ball Bearing Drawer Guides Brushed Nickel Knobs on Cabinet Doors and Drawers Bank of 3 Drawers in Kitchen Drawer over Door Cabinet Construction in Kitchen 8″ Deep Stainless Steel Kitchen Sink Fire Extinguisher Under Kitchen Sink Laminate Countertops and Edge Full Height Tile Backsplash in Kitchen (Includes Behind the Range) Pfister Brushed Nickel 1-Handle Kitchen Faucet with Side Spray
30″x60″ Fiberglass One Piece Tub/Shower in All Baths
Bank of Drawers in Master Bathroom
Laminate Countertops with 4″ Tall Laminate Backsplash
Sherwin Williams Interior Eggshell Paint with Spray on Vapor Barrier Primer
Flat Ceiling with Orange Peel Finish
25oz Shaw Carpet with Stain and Soil Resistance Treatment
Congoleum LuxFlor Vinyl Sheet Flooring with Scotchguard Protector
Foyer Linoleum
White ″High Gloss″ Base Trim in Vinyl Sheet Flooring Areas
2-Panel Cathedral Interior Doors with 3 Morticed Hinges and Round Knobs Brushed Nickel Door Hardware with Round Brushed Nickel Knobs White Wood Window Sills in Living Areas and Laminate Sills in Wet Areas White Trim Ring, 2 Bulb, Surface Mount Ceiling Lights in Bedrooms 6″ Recessed Can Lights in Kitchen, Baths, Utility Room, Dining Room and Hallways White ″High Gloss″ Door Casing Throughout Home 1″ White Mini Blinds
3 bedroom homes Columbia River Multi-Section 2017

3 Bed | 2 Bath | 1,280 Sq. Ft. | 26' 8" x 48'