Future Homes logo
Floor Plans

All Series

All Homes

ADUs

Homes On Display

Inventory Specials

Manufacturers

Cavco Woodburn

Ascent

Cascadia Special Edition

Cascadia Value

Eagle

Evergreen

Juniper

Pure

Sandpointe

Wingate

Cavco Nampa

Broadmore

Forest Park

Pure

Waverly Crest Prestige

Skyline McMinnville

Land & Home Packages
Construction
Property Map
Financing
Locations

Bremerton

Tacoma

Redmond

Albany

Contact
Floor Plans

All Series

All Homes

ADUs

Homes On Display

Inventory Specials

Manufacturers

Cavco Woodburn

Ascent

Cascadia Special Edition

Cascadia Value

Eagle

Evergreen

Juniper

Pure

Sandpointe

Wingate

Cavco Nampa

Broadmore

Forest Park

Pure

Waverly Crest Prestige

Skyline McMinnville

Land & Home Packages
Construction
Property Map
Financing
Locations

Bremerton

Tacoma

Redmond

Albany

Contact
  1. Catalog
Tempo hero, elevation, and exterior home features

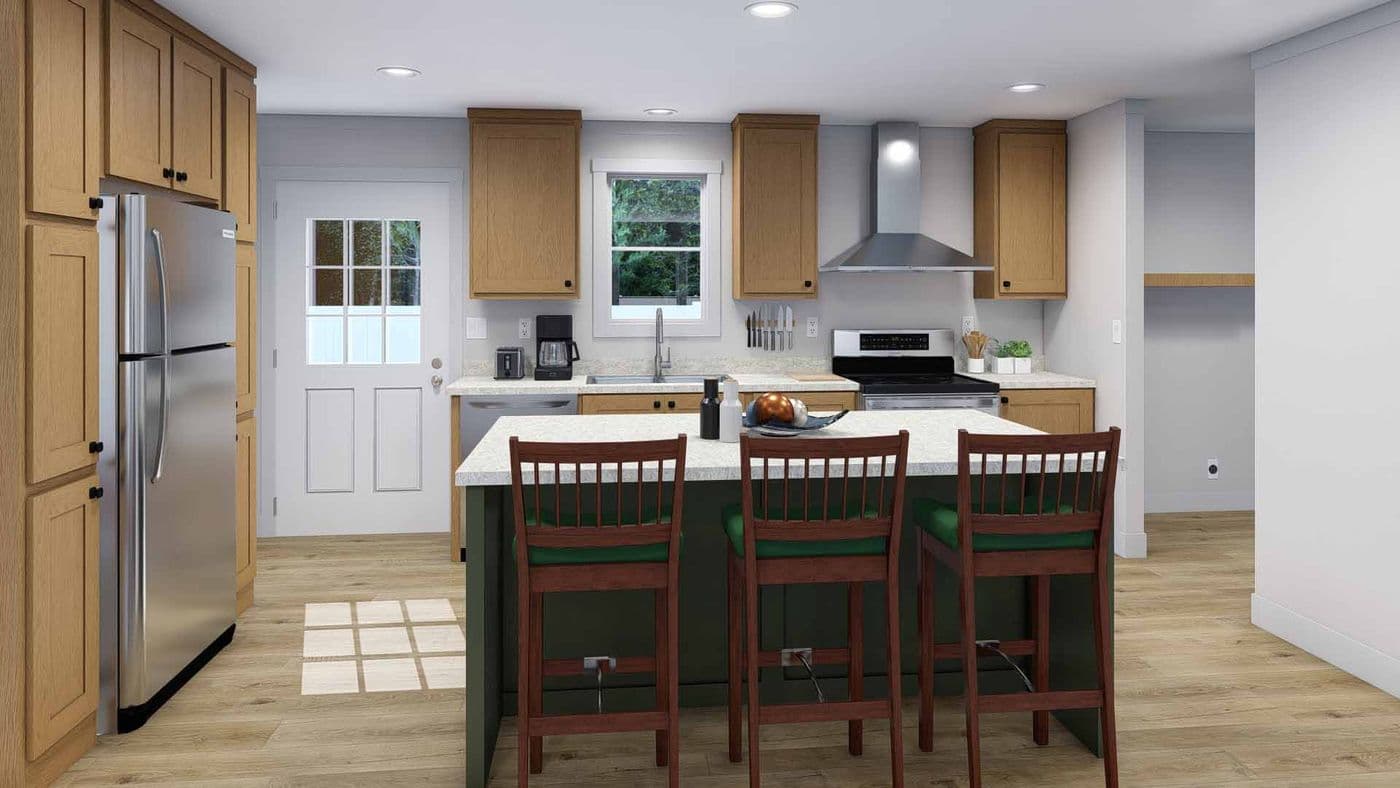
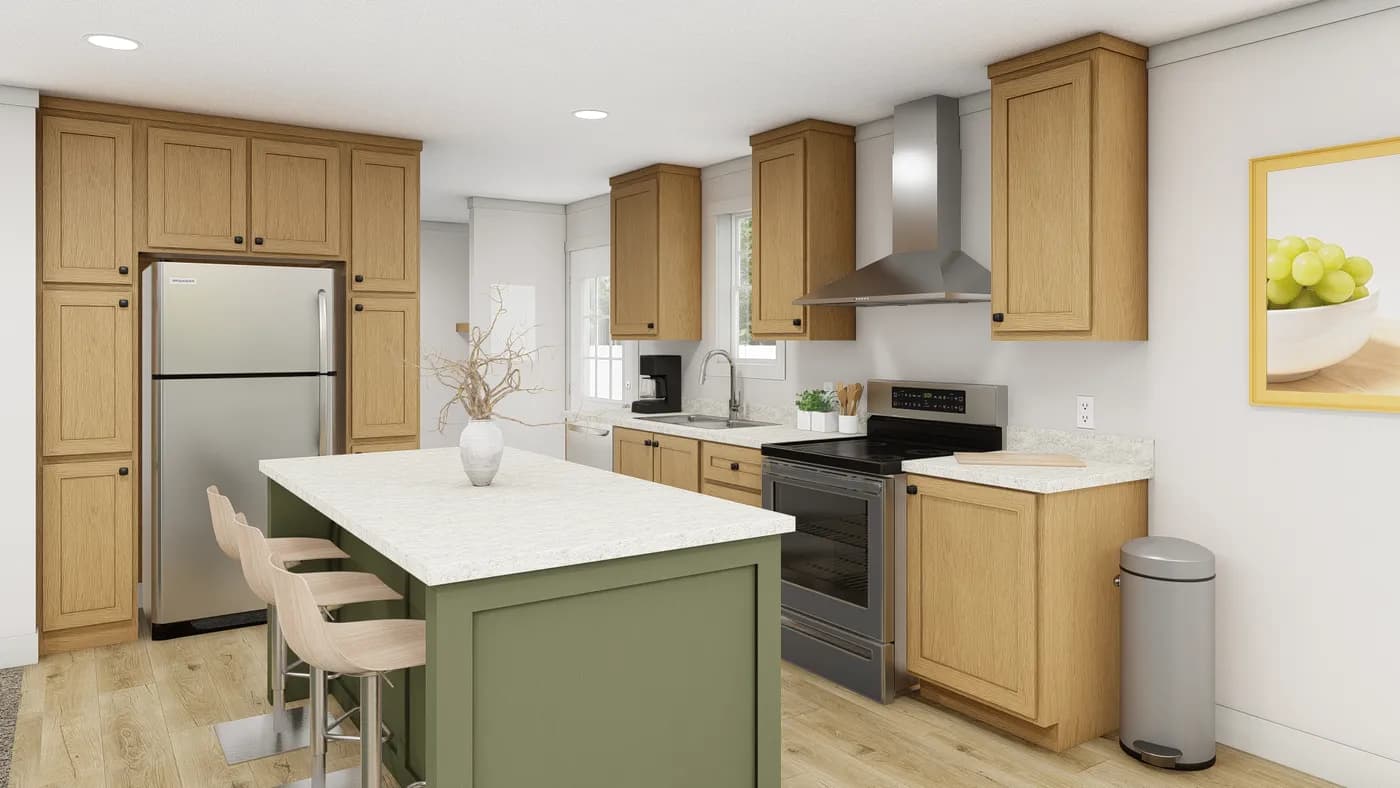
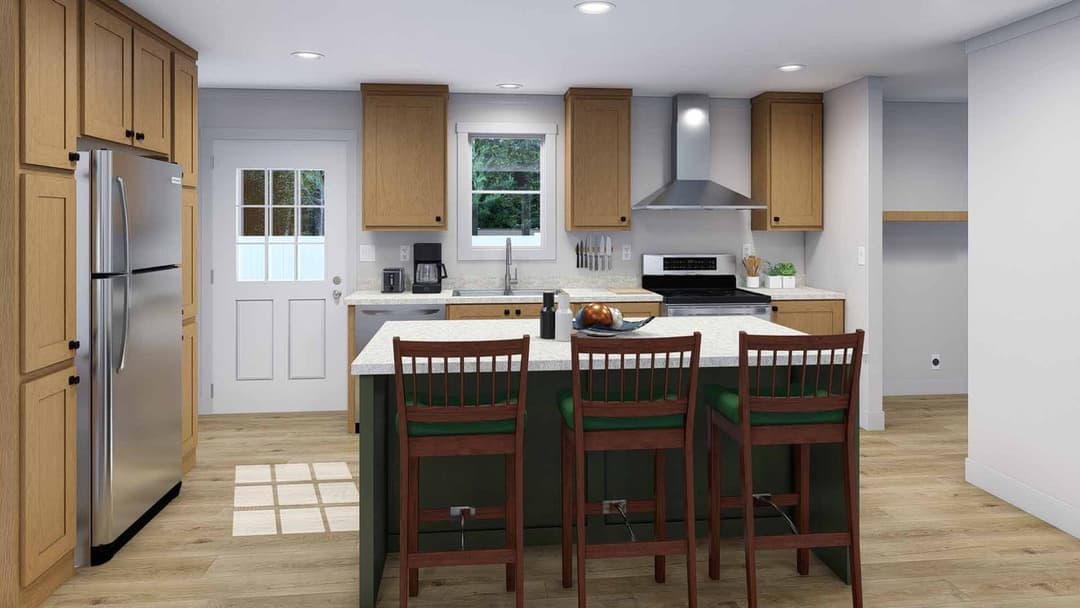
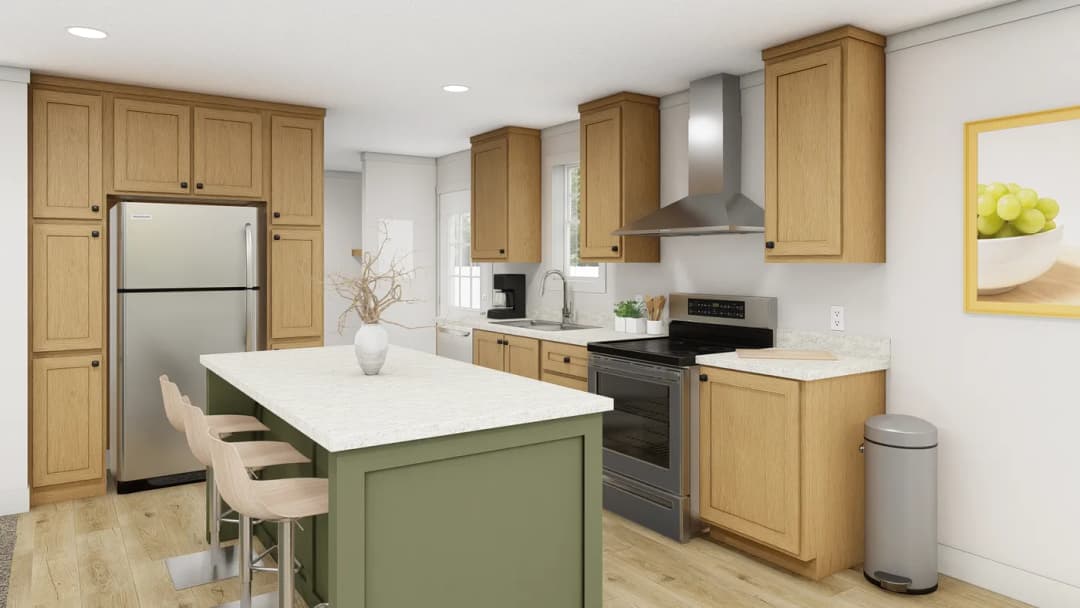
Tempo kitchen home features

Tempo kitchen home features

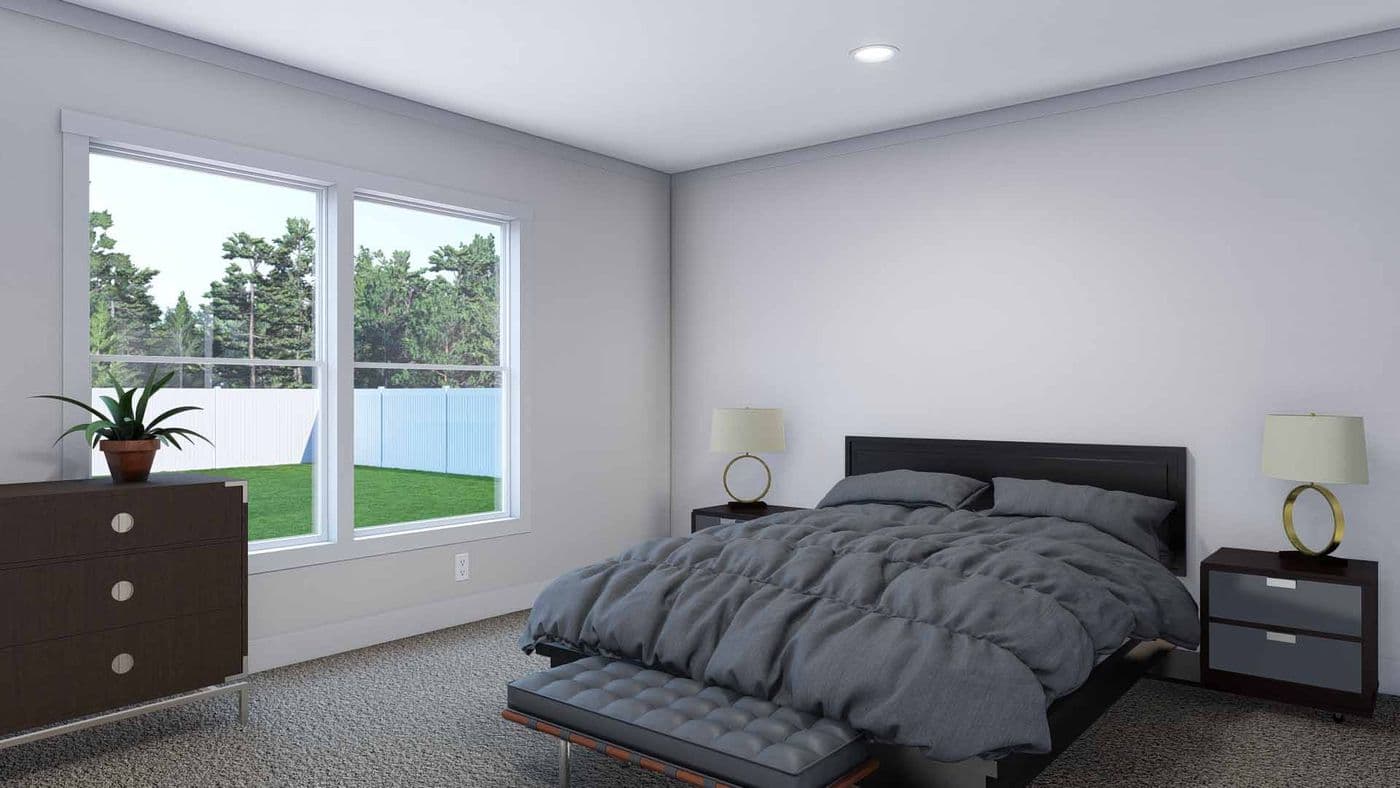
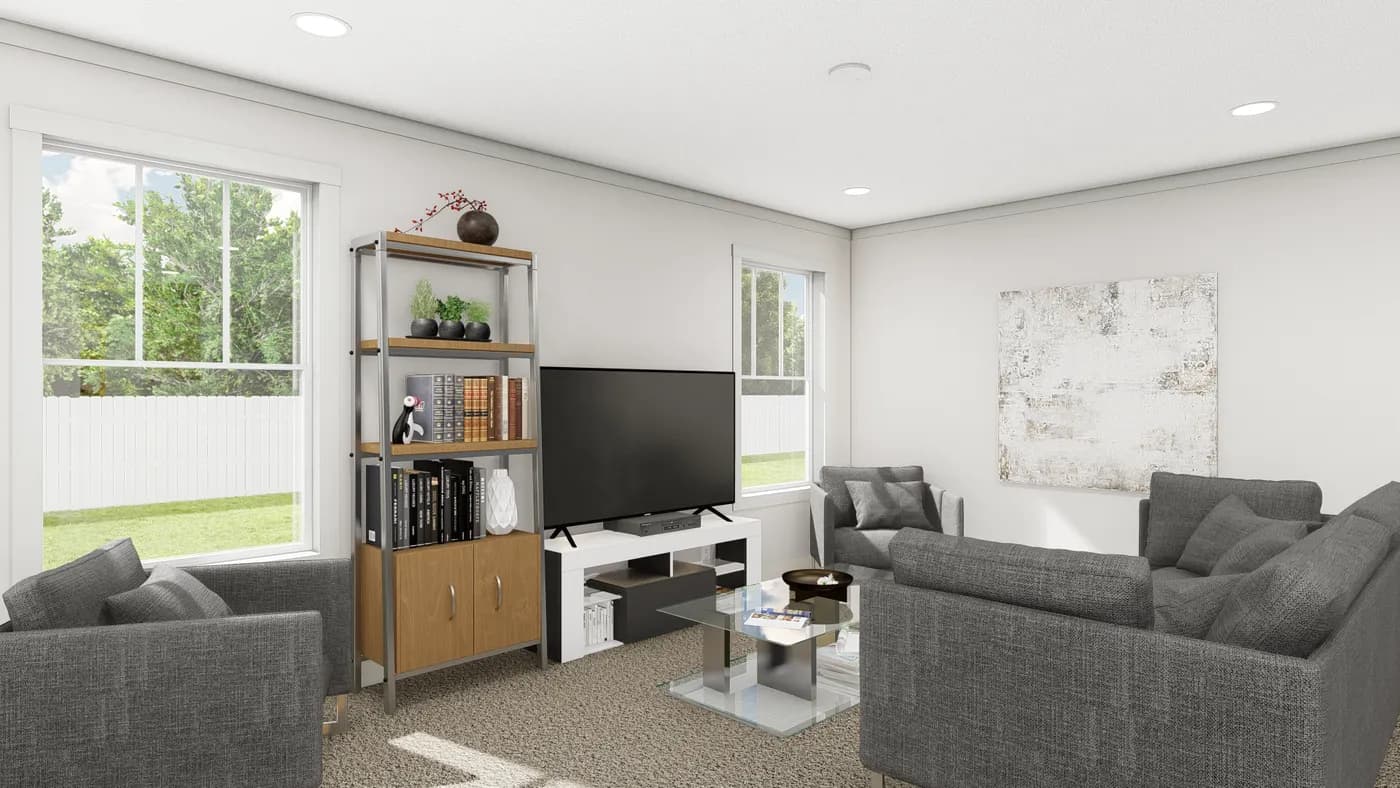
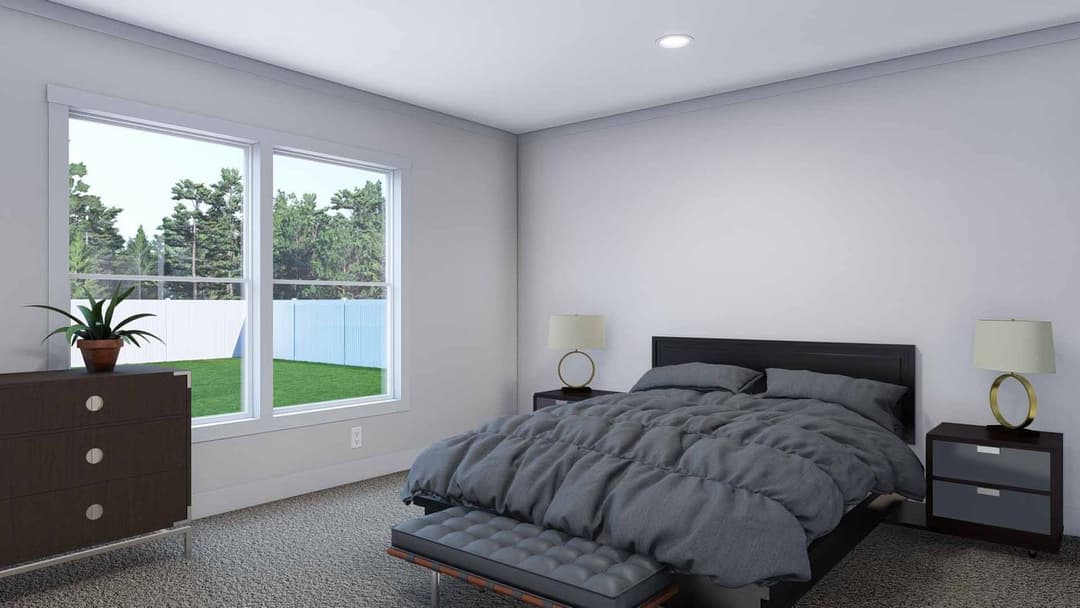
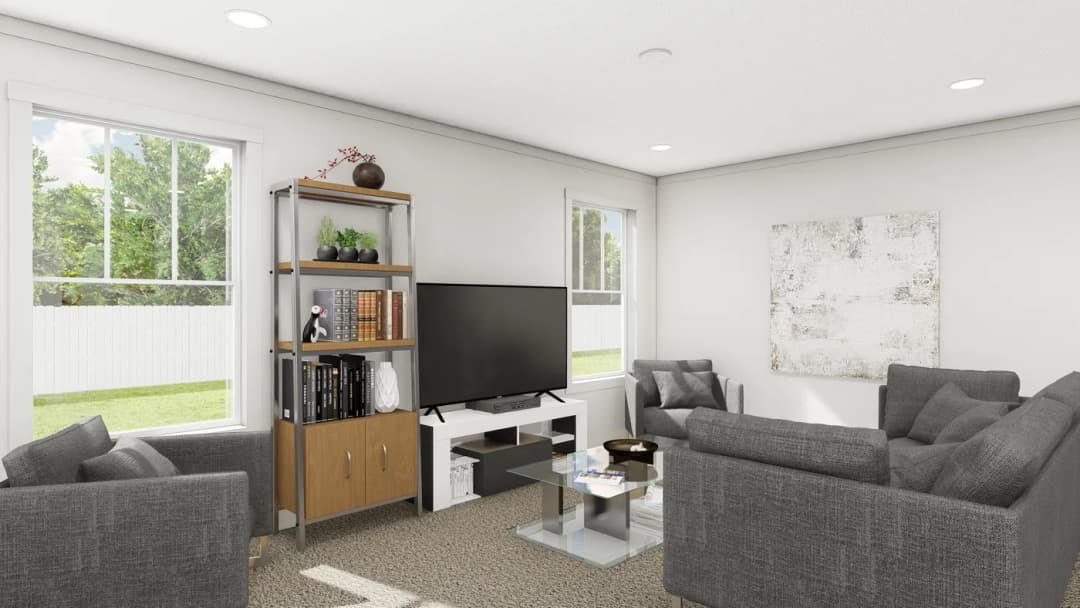
Tempo interior home features

Tempo interior home features

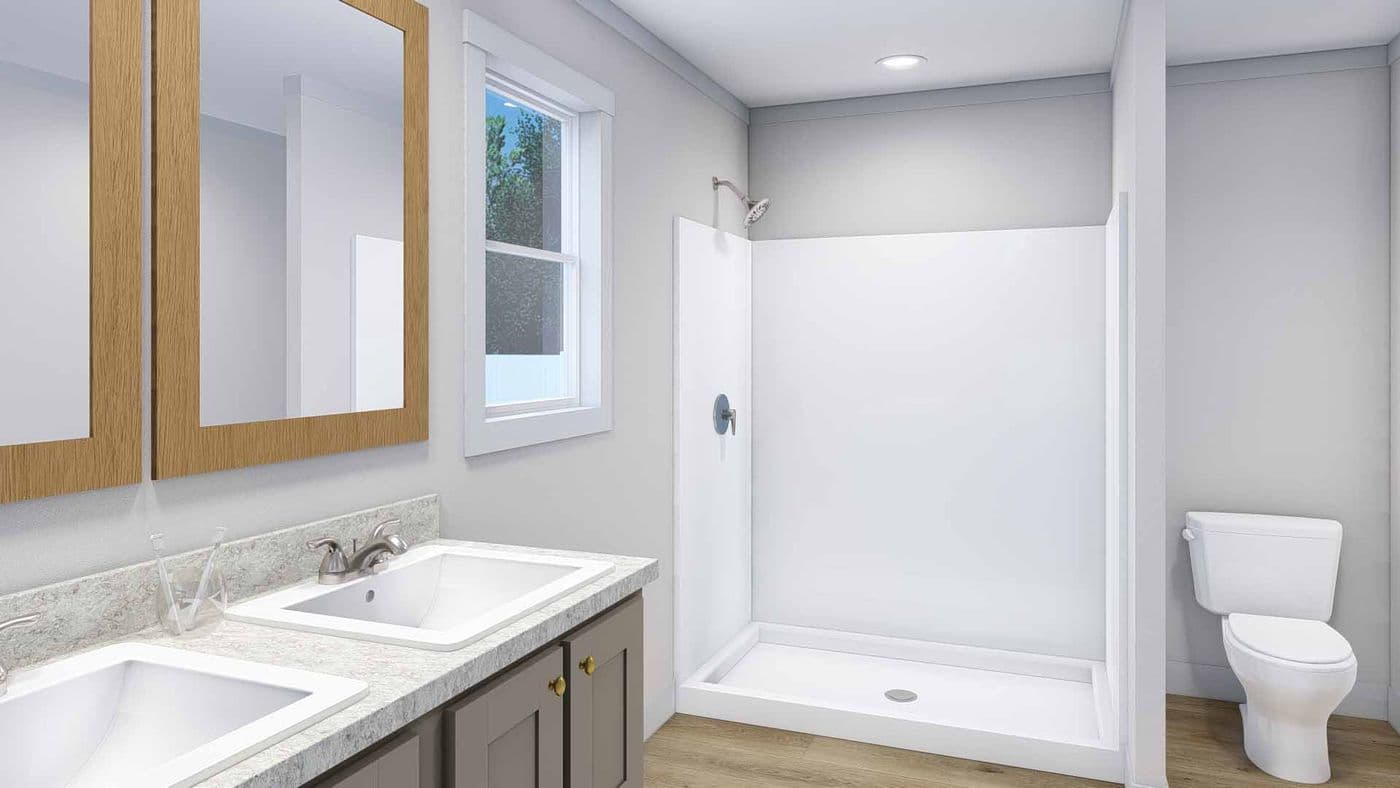
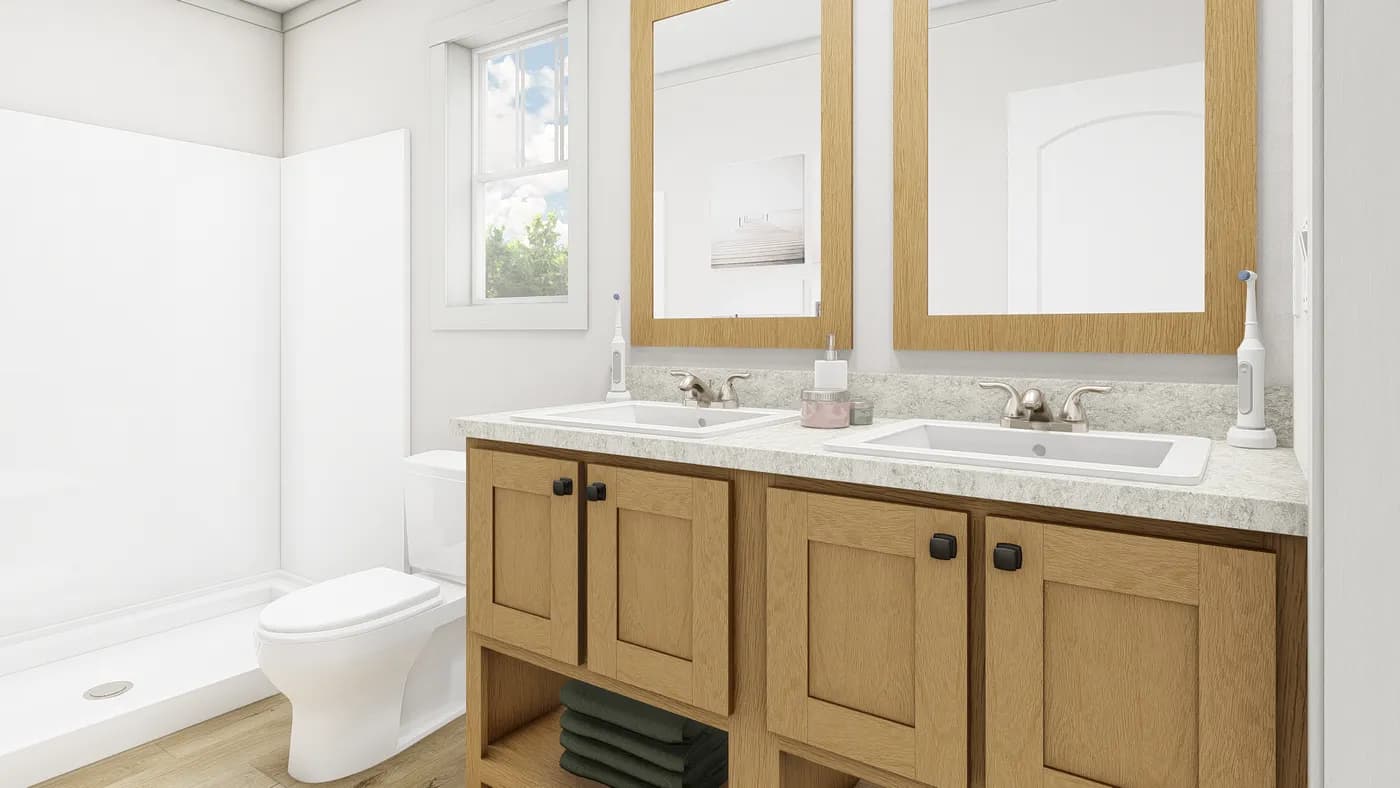
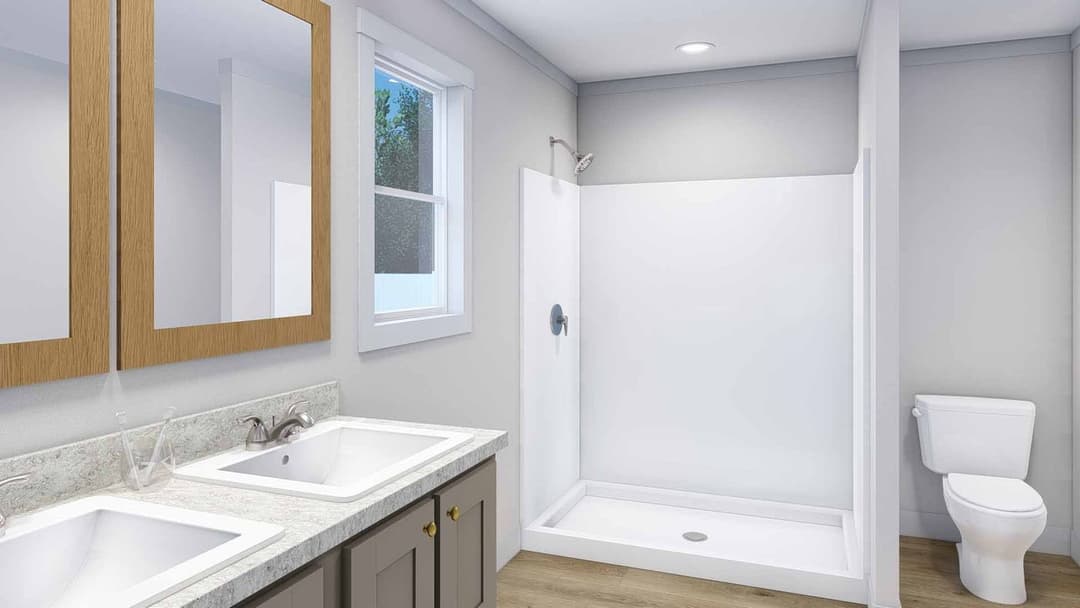
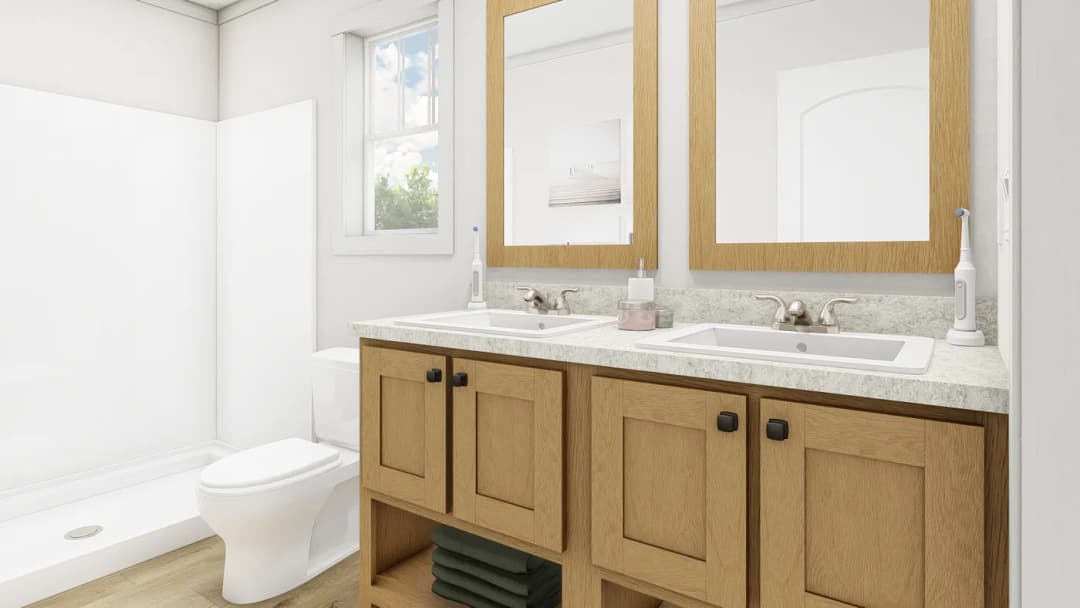
Tempo bathroom home features

Tempo bathroom home features

Tempo hero, elevation, and exterior home features

Tempo kitchen home features

Tempo kitchen home features

Tempo interior home features

Tempo interior home features

Tempo bathroom home features

Tempo bathroom home features

Tempo hero, elevation, and exterior home features

Tempo kitchen home features

Tempo kitchen home features

Tempo interior home features

Tempo interior home features

Tempo bathroom home features

Tempo bathroom home features

Tempo series

Tempo standard features

Design Options

Tempo standard features

Construction

  • 8’ Flat Ceilings
  • Tape & Texture Throughout
  • 2x4” Exterior Walls
  • 2” Pre-Installed Window Blinds
  • 2”x6” Wall - Climate Package
  • Upgrade Roof Load Options
  • DuraCraft® Cabinets - Feat. 42” Overheads
  • 8’ Flat Ceilings
  • Tape & Texture Throughout
  • 2x4” Exterior Walls
  • 2” Pre-Installed Window Blinds
  • 2”x6” Wall - Climate Package
Future Homes logo
  • Upgrade Roof Load Options
  • DuraCraft® Cabinets - Feat. 42” Overheads
  • Interior

    • LED Recessed Can - Lights Throughout
    • Ceiling Fan Prep in Living Room and Master Bedroom
    • LED Recessed Can - Lights Throughout
    • Ceiling Fan Prep in Living Room and Master Bedroom

    Bathroom

    • Fiberglass Tubs and Showers
    • Fiberglass Tubs and Showers

    Kitchen

    • Frigidaire® Stainless Steel Appliance Package - Feat. 18’ Top Freezer
    • Pfister® Faucets Throughout - Feat. Brushed Nickel Pull Down In Kitchen
    • 36” Stainless Steel European Range Hood
    • Congoleum® Lux Linoleum
    • Garbage Disposal Option
    • Frigidaire® Stainless Steel Appliance Package - Feat. 18’ Top Freezer
    • Pfister® Faucets Throughout - Feat. Brushed Nickel Pull Down In Kitchen
    • 36” Stainless Steel European Range Hood
    • Congoleum® Lux Linoleum
    • Garbage Disposal Option

    Exterior

    • Kwikset® Door Hardware Throughout - Feat. Thumblatch Front Door
    • Craftsman Style Front Door, 9 Lite Rear Door
    • 30 yr Architectural Shingles
    • Awning Ready Option for Communities
    • Kwikset® Door Hardware Throughout - Feat. Thumblatch Front Door
    • Craftsman Style Front Door, 9 Lite Rear Door
    • 30 yr Architectural Shingles
    • Awning Ready Option for Communities

    Mechanical

    • Energy Star® Ready (R-22 floor, R-11 wall, R-33 roof)
    • WUI (CA Wildfire) Option
    • ecobee® Smart Thermostat
    • Carrier® Furnace
    • Energy Star® Ready (R-22 floor, R-11 wall, R-33 roof)
    • WUI (CA Wildfire) Option
    • ecobee® Smart Thermostat
    • Carrier® Furnace

    Future Homes

    Manufactured and Modular Homes for Sale in Washington and Oregon

      Pages

      JuniperColumbia River Multi Section

      Help

      Contact usTerms of ServicePrivacy Policy

      Get started with Future Homes

      Find, design, and order your next home in a few clicks.

      Sign up

      Dealer License #:

      Powered by BuildTrove.com
    • Clayton Hermiston
    • Tempo
    • Exterior & Construction

      • 8’ Flat Ceilings
      • Tape & Texture Throughout
      • 2x4” Exterior Walls
      • 2” Pre-Installed Window Blinds
      • 2”x6” Wall - Climate Package
      • Upgrade Roof Load Options
      • DuraCraft® Cabinets - Feat. 42” Overheads
      • Kwikset® Door Hardware Throughout - Feat. Thumblatch Front Door
      • Craftsman Style Front Door, 9 Lite Rear Door
      • 30 yr Architectural Shingles
      • Awning Ready Option for Communities
      • 8’ Flat Ceilings
      • Tape & Texture Throughout
      • 2x4” Exterior Walls
      • 2” Pre-Installed Window Blinds
      • 2”x6” Wall - Climate Package
      • Upgrade Roof Load Options
      • DuraCraft® Cabinets - Feat. 42” Overheads
      • Kwikset® Door Hardware Throughout - Feat. Thumblatch Front Door
      • Craftsman Style Front Door, 9 Lite Rear Door
      • 30 yr Architectural Shingles
      • Awning Ready Option for Communities
      Tempo hero, elevation, and exterior home features

      Kitchen

      • Frigidaire® Stainless Steel Appliance Package - Feat. 18’ Top Freezer
      • Pfister® Faucets Throughout - Feat. Brushed Nickel Pull Down In Kitchen
      • 36” Stainless Steel European Range Hood
      • Congoleum® Lux Linoleum
      • Garbage Disposal Option
      • Frigidaire® Stainless Steel Appliance Package - Feat. 18’ Top Freezer
      • Pfister® Faucets Throughout - Feat. Brushed Nickel Pull Down In Kitchen
      • 36” Stainless Steel European Range Hood
      • Congoleum® Lux Linoleum
      • Garbage Disposal Option
      Tempo kitchen home features

      Tempo kitchen home features

      Bathroom

      • Fiberglass Tubs and Showers
      • Fiberglass Tubs and Showers
      Tempo bathroom home features

      Tempo bathroom home features

      Interior

      • LED Recessed Can - Lights Throughout
      • Ceiling Fan Prep in Living Room and Master Bedroom
      • LED Recessed Can - Lights Throughout
      • Ceiling Fan Prep in Living Room and Master Bedroom
      Tempo interior home features

      Tempo interior home features


      Images of homes are solely for illustrative purposes and should not be relied upon. Images may not accurately represent the actual condition of a home as constructed, and may contain options which are not standard on all homes.

      Listed homes

      View all homes
      See More Homes

      750 - 1,200 sq. ft.

      Stand by me floor plan home features

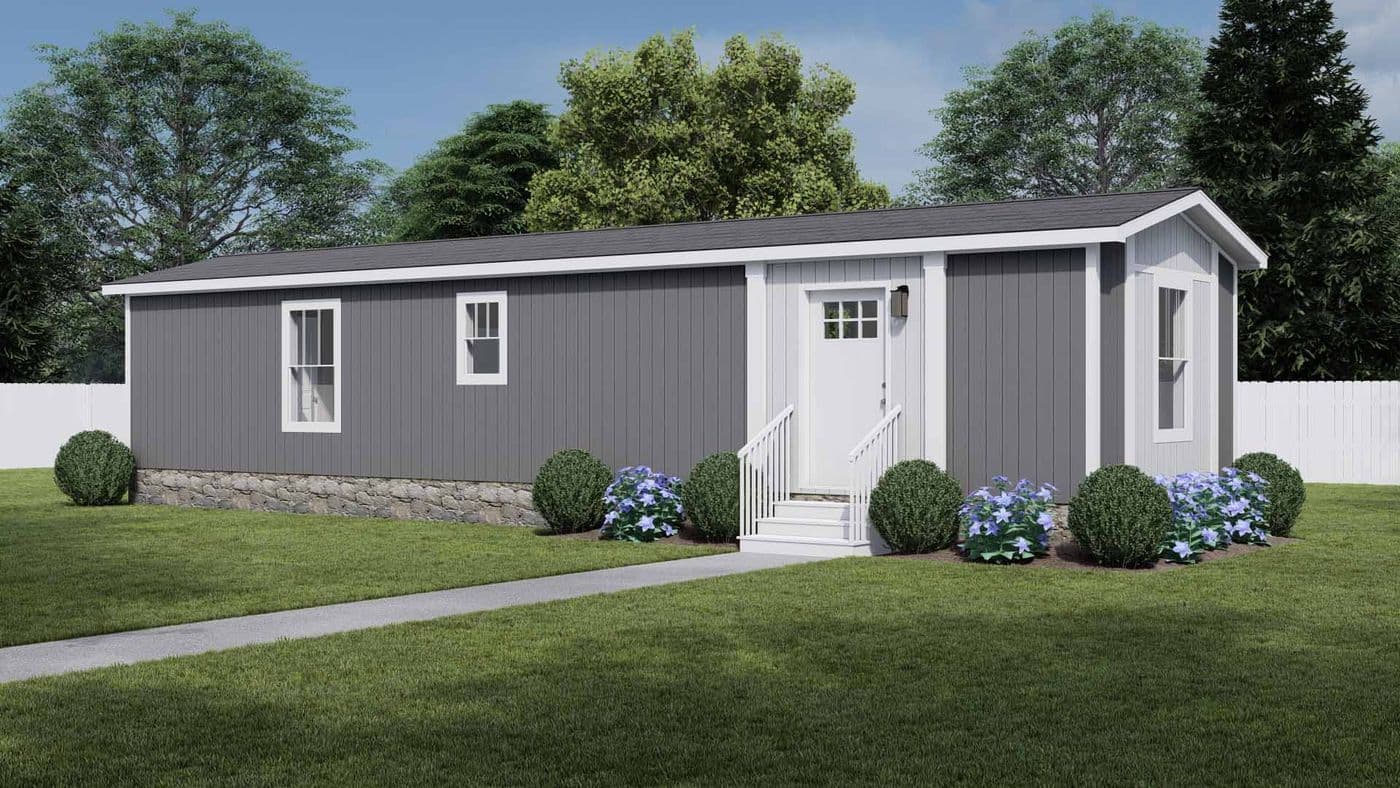
      Stand by me hero, elevation, and interior home features

      Inventory

      Stand By Me

      3 Bed | 2 Bath | 1,176 Sq. Ft. | 24' x 52'

      View details