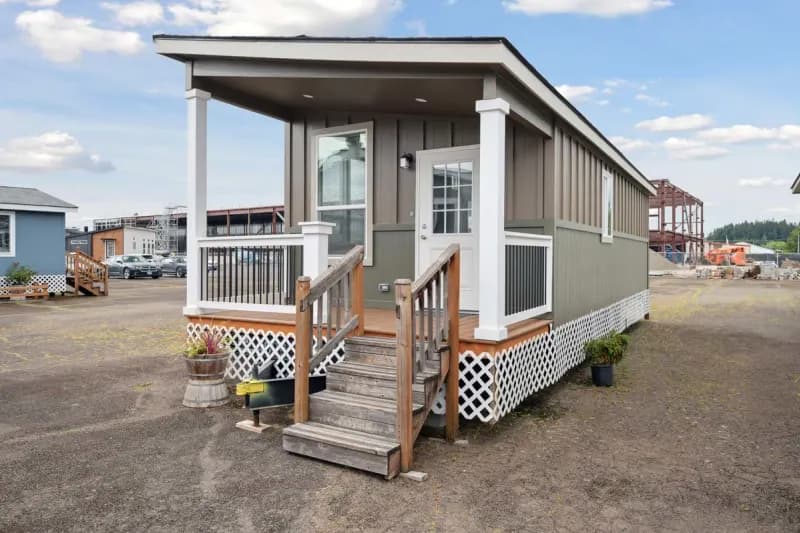
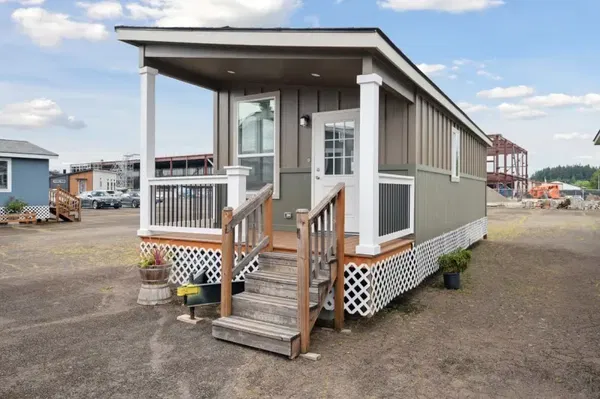
30-Year Shingles (Fiberglass-Class A Fire Rated) Choice of Colors
30# Roof Load
6” Eaves (Low Side) 12” Eave Front and Rear
5/4 x 8 Facia Board
Shed Roof (3200 model)
2 x 4 Sidewalls
Energy Star Rated Low “E” Vinyl Windows
Tongue & Groove OSB Decking
Composite Decking on Porch
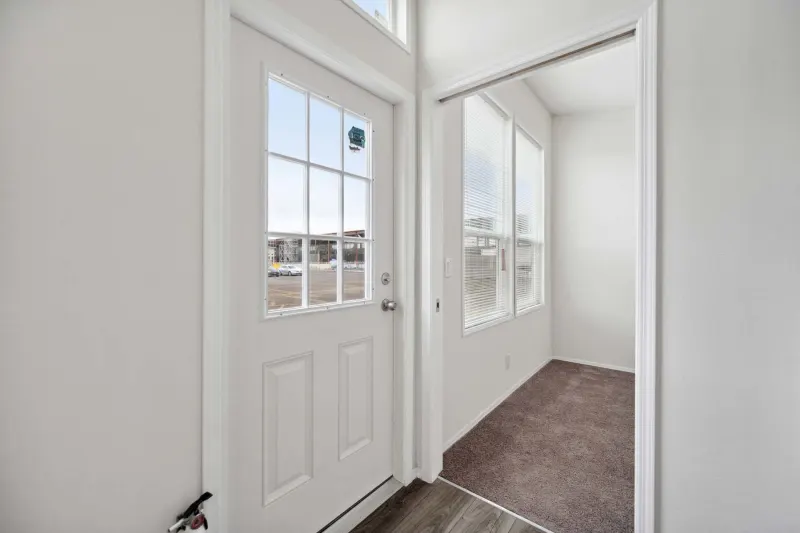
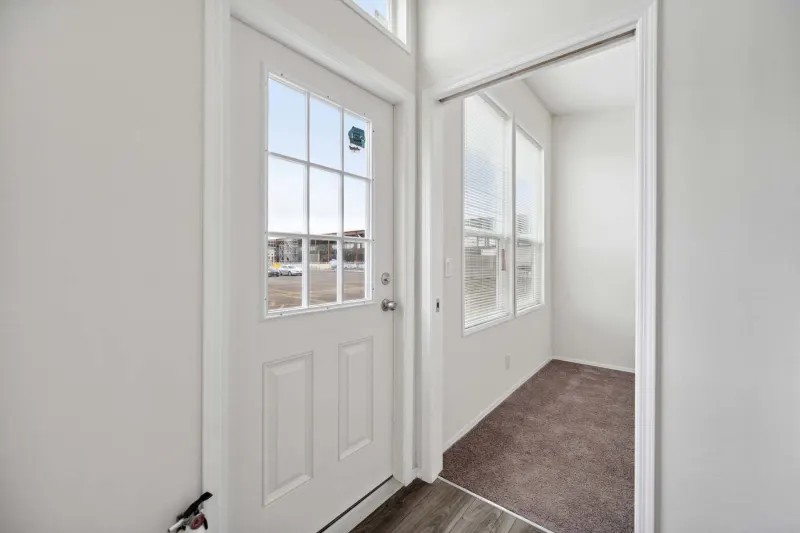
9-Light Front Door (Outswing) w/5/4X4” Trim
9- Light Rear Door (Outswing) w/5/4X4” trim (Per Plan)
1-Light at Each Exterior Door
Exterior Receptacle w/GFI Breaker
Ceiling Height Varies (90” Low 120” High Side)
2x3 Interior Walls
Residential Finished Dry Wall with Square Corners Throughout
T-Panel Interior Doors w/Lever Handles
Linoleum Floor T/O Living Areas
30-Year Shingles (Fiberglass-Class A Fire Rated) Choice of Colors
30# Roof Load
6” Eaves (Low Side) 12” Eave Front and Rear
5/4 x 8 Facia Board
Shed Roof (3200 model)
2 x 4 Sidewalls
Energy Star Rated Low “E” Vinyl Windows
Tongue & Groove OSB Decking
Composite Decking on Porch
9-Light Front Door (Outswing) w/5/4X4” Trim
9- Light Rear Door (Outswing) w/5/4X4” trim (Per Plan)
1-Light at Each Exterior Door
Exterior Receptacle w/GFI Breaker
Ceiling Height Varies (90” Low 120” High Side)
2x3 Interior Walls
Residential Finished Dry Wall with Square Corners Throughout
T-Panel Interior Doors w/Lever Handles
Linoleum Floor T/O Living Areas
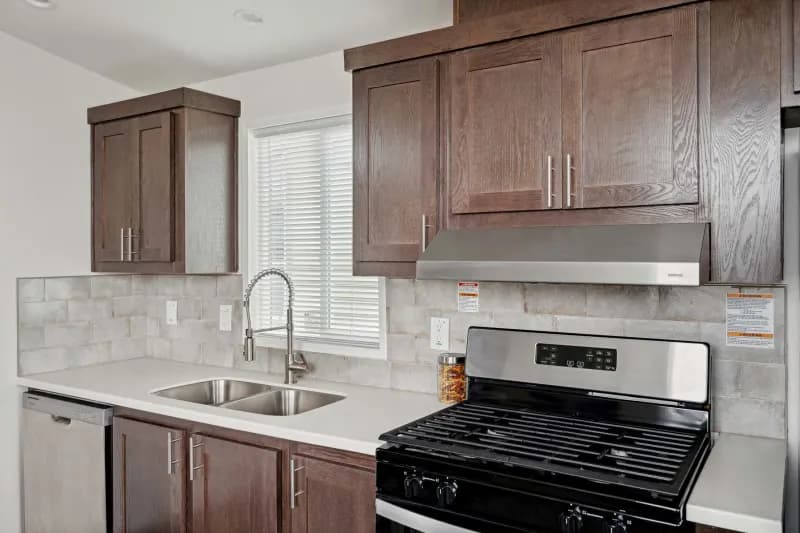
Kitchen
Your Choice of 2 Natural Hard Wood Cabinets Peachy Keen or Creston Oak
Lined Overhead Cabinets w/Adjustable Shelves
Fully Extended Drawer System w/Ball Bearing Guides
Residential Hidden Cabinet Door Hinges
Drawer Over Door Cabinet Construction
Stainless Steel Appliances
30” Range Hood
21 CF Counter Depth Frost Free Refrigerator
30” Deluxe Gas Range w/Window, Clock and Timer
Stainless Steel Sink w/Single Lever Faucet & Sprayer
Solid Surface Countertop
4” Solid Surface Backsplash
4” LED Recessed Can Lights
USB Combo
Your Choice of 2 Natural Hard Wood Cabinets Peachy Keen or Creston Oak
Lined Overhead Cabinets w/Adjustable Shelves
Fully Extended Drawer System w/Ball Bearing Guides
Residential Hidden Cabinet Door Hinges
Drawer Over Door Cabinet Construction
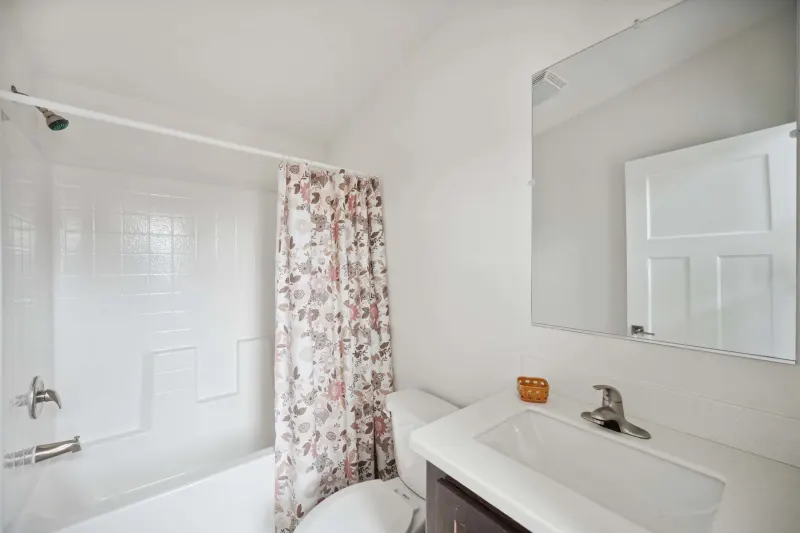
Bathroom
Your Choice of 2 Natural Hard Wood Cabinets Peachy Keen or Creston Oak
60” Fiberglass Tub/Shower Combo
China Lavy Sink
Single Lever Faucet at Sink
Single Lever Tub/Shower Faucet
Residential Hidden Cabinet Door Hinges
Power Vent Fan w/Light Combo
Elongated China Commodes
Residential Height Bathroom Counter Tops
Solid Surface Countertop
4” Solid Surface Backsplash
4” LED Recessed Can Lights
Your Choice of 2 Natural Hard Wood Cabinets Peachy Keen or Creston Oak
60” Fiberglass Tub/Shower Combo
China Lavy Sink
Single Lever Faucet at Sink
Single Lever Tub/Shower Faucet
Residential Hidden Cabinet Door Hinges
Power Vent Fan w/Light Combo
Elongated China Commodes
Interior
Ceiling Fan with Light in Living Room
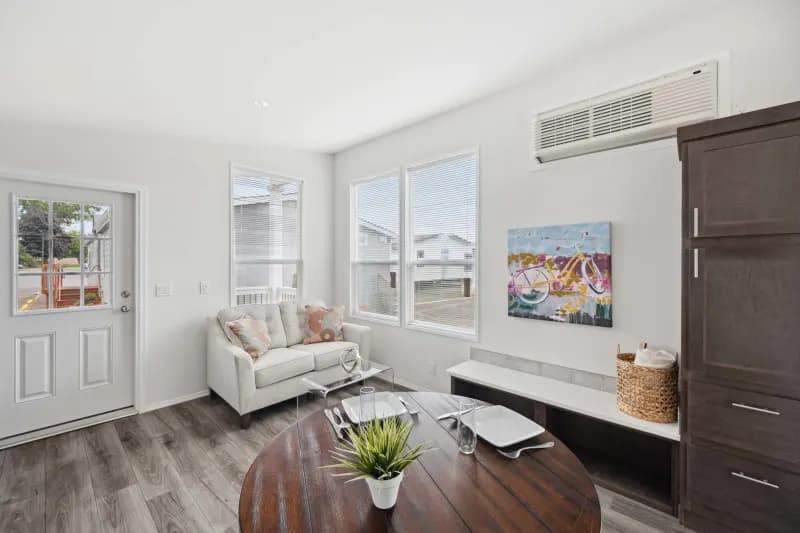
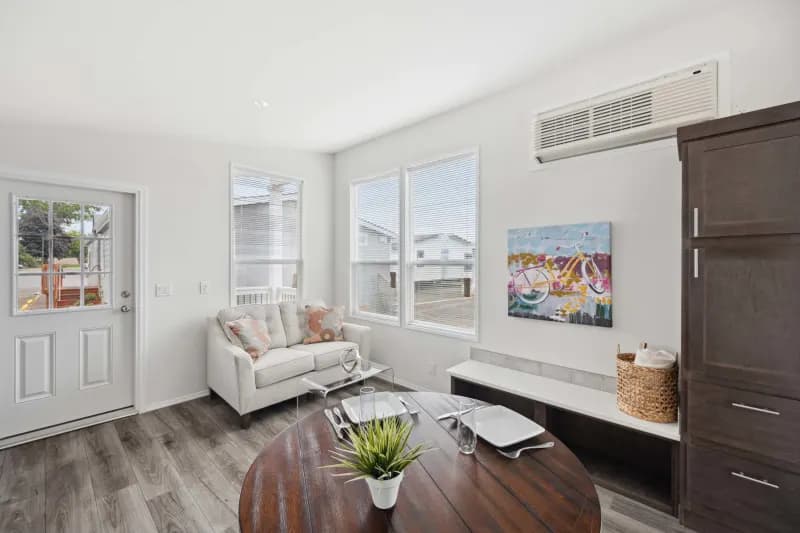
Metal Mini Blinds
4” Recessed Can Lights
Rocker Switches with Decorator Recepts
TV Drop with Wall Mount Prep
Shoe Bench
Entertainment Center w/Ledge
Wire Shelves in Wardrobe
Shaw Carpet with 5/8 Rebond Pad
4” Recessed Can Lights
“Single” Ventilated Wire Shelving in Closets
T-Panel Interior Doors w/Lever Handles

Closet Organizer (per floor plan)
Ceiling Fan with Light in Living Room
Metal Mini Blinds
4” Recessed Can Lights
Rocker Switches with Decorator Recepts
TV Drop with Wall Mount Prep
Shoe Bench
Entertainment Center w/Ledge
Wire Shelves in Wardrobe
Shaw Carpet with 5/8 Rebond Pad
Images of homes are solely for illustrative purposes and should not be relied upon. Images may not accurately represent the actual condition of a home as constructed, and may contain options which are not standard on all homes.