
Future Homes logo
Floor Plans

All Series

All Homes

ADUs

Homes On Display

Year End Sale

Manufacturers

Cavco Woodburn

Ascent

Cascadia Special Edition

Cascadia Value

Eagle

Evergreen

Juniper

Pure

Sandpointe

Wingate

Cavco Nampa

Broadmore

Forest Park

Pure

Waverly Crest Prestige

Skyline McMinnville

Hillcrest

Hillcrest Triple

Millcreek

Ridgewood

Shore Park

Spectra

Land & Home Packages
Construction
Property Map
Financing
Locations

Bremerton

Tacoma

Redmond

Albany

Contact

Follow Us

Floor Plans

All Series

All Homes

ADUs

Homes On Display

Year End Sale

Manufacturers

Cavco Woodburn

Ascent

Cascadia Special Edition

Cascadia Value

Eagle

Evergreen

Juniper

Pure

Sandpointe

Wingate

Cavco Nampa

Broadmore

Forest Park

Pure

Waverly Crest Prestige

Skyline McMinnville

Hillcrest

Hillcrest Triple

Millcreek

Ridgewood

Shore Park

Spectra

Land & Home Packages
Construction
Property Map
Financing
Locations

Bremerton

Tacoma

Redmond

Albany

Contact

Follow Us

More
  1. Catalog

Kit Homes series

View all series


About Kit Homes


At KIT Custom Homebuilders, we build reliable, quality homes with a personal touch that you and your family will be happy and comfortable in for many years to come. We take special care to design our homes with you in mind from start to finish, and we strive to ensure every floor plan we offer gives our customers the flexibility, features, and options they desire without ever sacrificing value. We care about our customers, and we understand that each of them has their own idea of what a perfect home should be — it’s our goal to make that dream a reality, each and every time.


Future Homes logo

Future Homes

Manufactured and modular homes in Washington and Oregon, with lots in Bremerton, Tacoma, Albany and Redmond. Close-out specials and financing.

    Pages

    JuniperColumbia River Multi SectionFollow Us

    Help

    Contact usTerms of ServicePrivacy Policy

    Get started with Future Homes

    Find, design, and order your next home in a few clicks.

    Sign up

    Dealer License #:

    Powered by BuildTrove.com
    Company logo

    Company logo
    Build with
  • Kit Homes
  • Our homes

    View all homes
    See More Homes

    400 - 750 sq. ft.

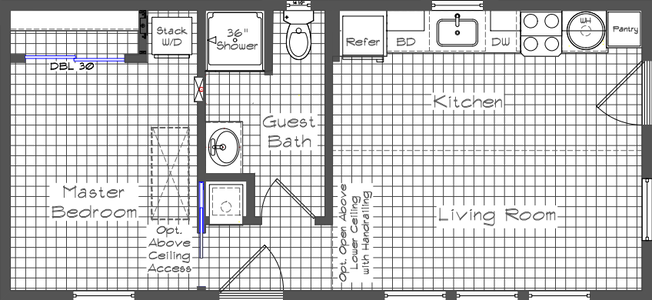
    Cedar canyon 2087 floor plan home features

    Cedar canyon 2087 floor plan home features

    Albany

    Cedar Canyon 2087

    1 Bed | 1 Bath | 472 Sq. Ft. | 14' 9" x 32'

    View details